825 Hagys Ford Penn Valley, PA 19072
Listing Courtesy of: BRIGHT IDX / Listed By: Compass Pennsylvania, LLC

  825 Hagys Ford Penn Valley, PA 19072

Active (0 Days)
$2,499,000 (USD)
5
BED
7
BATH
6,668
SQFT

Description

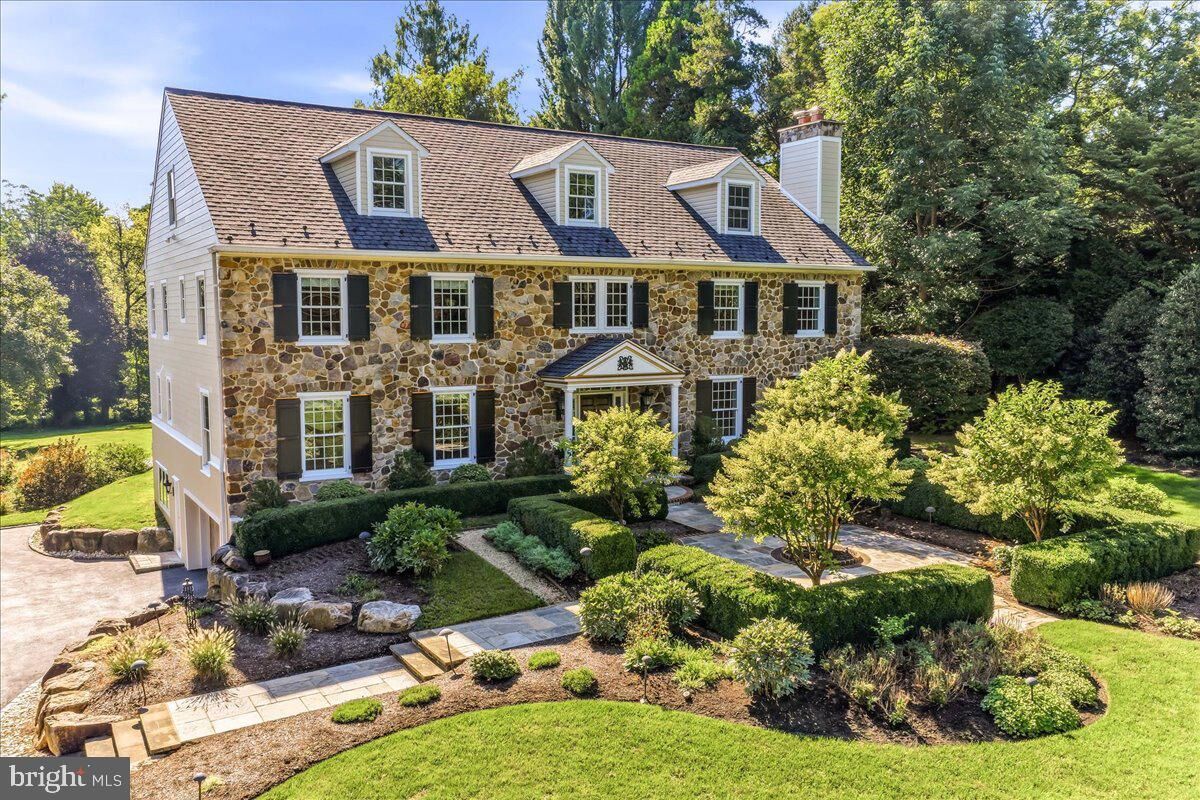
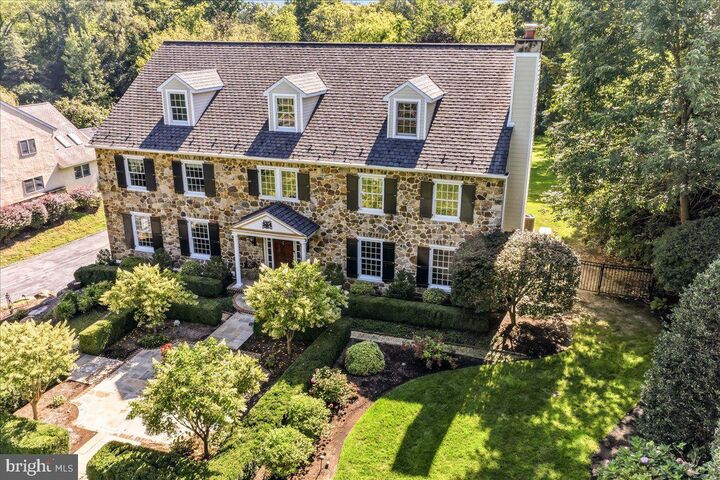
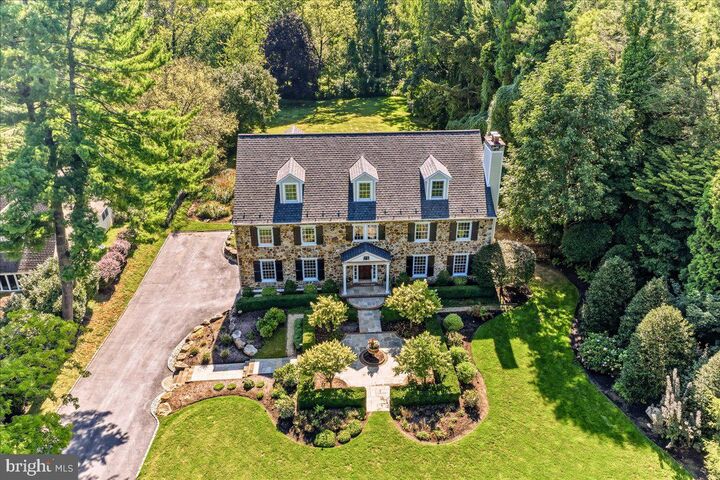
From the moment you turn down the long, private drive, it’s clear that this custom stone estate is in a class of its own. Situated on over an acre of meticulously manicured grounds, this three-and-a-half-story masterpiece blends classic architectural beauty with sophisticated spaces required for luxury living.The approach is nothing short of cinematic, featuring a stunning flagstone and brick walkway that leads through a lush front courtyard graced with extensive perennial beds. Inside, the grand three-story foyer sets a tone of timeless elegance, showcasing a wide staircase, rich black walnut finished hardwood floors with intricate inlays and bespoke woodwork that flows throughout the home.Designed for both entertaining and quiet moments of reflection, the main level has nine-foot ceilings and offers a seamless transition between the well-proportioned formal living and dining rooms. In addition, there are two gas fireplaces located in the living room and great room. The professional-grade gourmet kitchen is outfitted with a suite of Sub-Zero, Wolf, Thermador, and Bosch appliances. The kitchen flows into a sun-drenched breakfast room with a stunning coffered ceiling and an adjacent butler’s pantry, complete with a temperature-controlled wine closet. For those who work from home, the dedicated office features a full wall of custom cabinetry and shelving, providing a refined backdrop for any pursuit.The second floor is a sanctuary of comfort, anchored by an expansive landing with a built-in sitting area. The primary suite is a true retreat, boasting a dressing area, two walk-in closets (including one cedar-lined), and another built specifically to house shoes and handbags. There is a spa-like bathroom with heated marble floors and a deep soaking tub. Four additional generous bedrooms, each with an en-suite or shared bath with dual vanities, ensure that everyone has their own private space.The upper and lower levels continue to impress. The finished third floor offers vaulted ceilings, a large recreation area, multiple walk-in storage areas, and a bedroom that is currently used as a unique golf practice space. The finished lower level provides a secondary laundry and an additional full bath – great for guests.The outdoor living area is equally impressive. Three sets of French doors open to a sprawling rear patio, perfect for al fresco dining overlooking the flat, expansive backyard that is ready for a custom pool. With a brand-new exterior, a new generator, a 50-year roof and three-zoned HVAC; the home’s structural and mechanical integrity match its aesthetic beauty.Perfectly positioned for easy access to Center City, regional rail and the airport, this estate offers an unparalleled lifestyle for those who refuse to compromise on quality or location. Welcome home to Grandview Manor,” a legacy property that is as functional as it is breathtaking.

MLS #:
PAMC2193768
Taxes
$31,981(2026)
Lot Size
1.11 acres
Type
Single-Family Home
Year Built
2000
Style
Traditional
School District
Lower Merion
County
Montgomery County

Listed By

Leigh Anne Ambrose, Compass Pennsylvania, LLC
Source
BRIGHT IDX
Last checked Sep 30 2026 at 2:08 PM GMT+0000
Bathroom Details
  • Full Bathrooms: 5
  • Half Bathrooms: 2
Interior Features
  • Built-Ins
  • Crown Moldings
  • Window Treatments
  • Floor Plan - Traditional
  • Cooktop
  • Dishwasher
  • Disposal
  • Dryer
  • Extra Refrigerator/Freezer
  • Washer
  • Refrigerator
  • Water Heater
  • Freezer
  • Chair Railings
  • Oven - Double
  • Breakfast Area
  • Family Room Off Kitchen
  • Kitchen - Gourmet
  • Upgraded Countertops
  • Kitchen - Island
  • Walls/Ceilings: Dry Wall
  • Recessed Lighting
  • Wainscotting
  • Butlers Pantry
  • Stainless Steel Appliances
  • Cedar Closet(s)
  • Pantry
  • Walk-In Closet(s)
  • Walls/Ceilings: 9'+ Ceilings
  • Wine Storage
  • Ceiling Fan(s)
  • Primary Bath(s)
  • Bathroom - Soaking Tub
  • Bathroom - Walk-In Shower
Property Features
  • Above Grade
  • Below Grade
  • Fireplace: Gas/Propane
  • Foundation: Other
Heating and Cooling
  • Zoned
  • Forced Air
  • Central A/C
Basement Information
  • Outside Entrance
  • Fully Finished
  • Heated
  • Interior Access
  • Garage Access
Flooring
  • Marble
  • Hardwood
  • Carpet
  • Ceramic Tile
Exterior Features
  • Stone
  • Stucco
  • Hardiplank Type
  • Roof: Architectural Shingle
Utility Information
  • Sewer: Public Sewer
  • Fuel: Natural Gas
School Information
  • Elementary School: Penn Valley
  • Middle School: Welsh Valley
  • High School: Harriton
Stories
  • 3
Living Area
  • 6,668 sqft
Location
   
Calculate drive times to this property
 
Powered by INRIX® Drive Time

Powered by Walk Score®

Estimated Monthly Mortgage Payment

*Based on Fixed Interest Rate withe a 30 year term, principal and interest only

Listing price
Down payment
%
Interest rate
%
Mortgage calculator estimates are provided by CENTURY 21 Real Estate LLC and are intended for information use only. Your payments may be higher or lower and all loans are subject to credit approval.
Disclaimer: Copyright 2026 Bright MLS IDX. All rights reserved. This information is deemed reliable, but not guaranteed. The information being provided is for consumers’ personal, non-commercial use and may not be used for any purpose other than to identify prospective properties consumers may be interested in purchasing. Data last updated 9/30/26 07:08
