

Listing Courtesy of: BRIGHT IDX / Listed By: Realty One Group Exclusive
1006 Andrews Lane Pennsburg, PA 18073
Coming Soon
$674,900 (USD)
OPEN HOUSE TIMES
-
OPENSat, Nov 2811:00 am - 1:00 pm
-
OPENSun, Nov 291:00 pm - 3:00 pm
Description
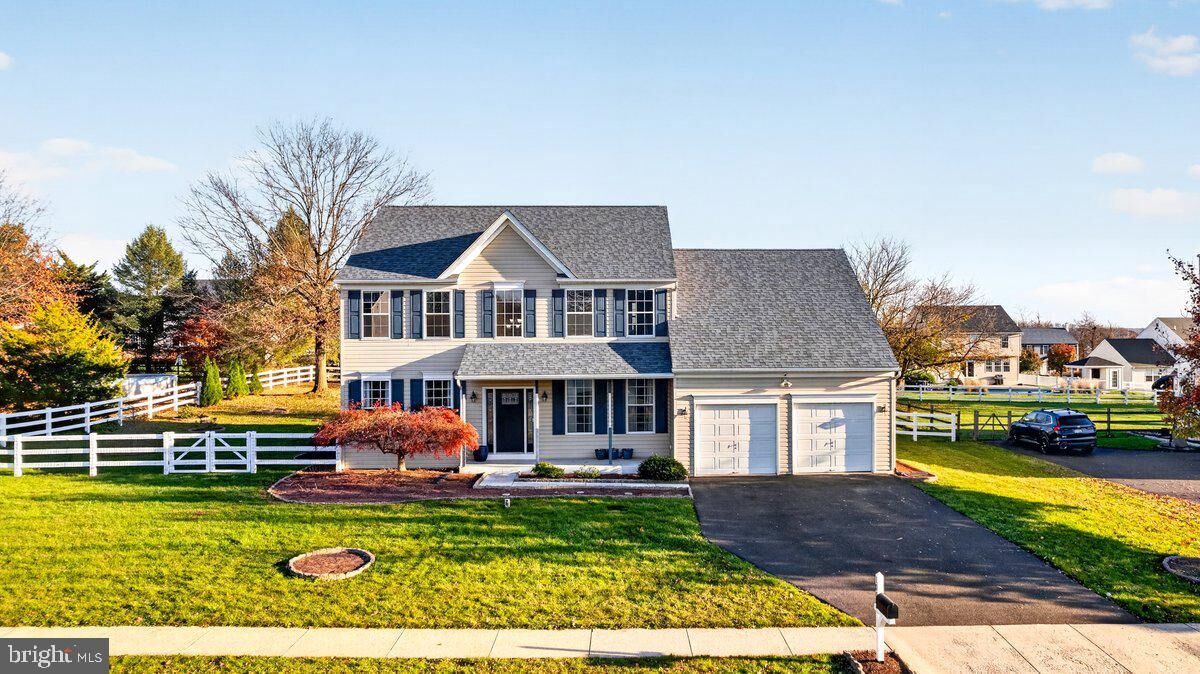
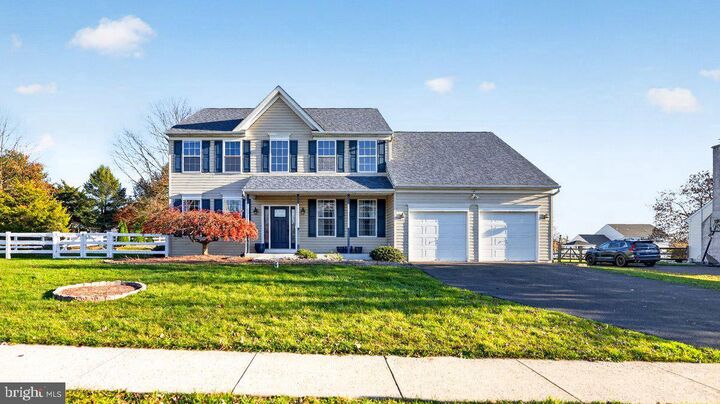
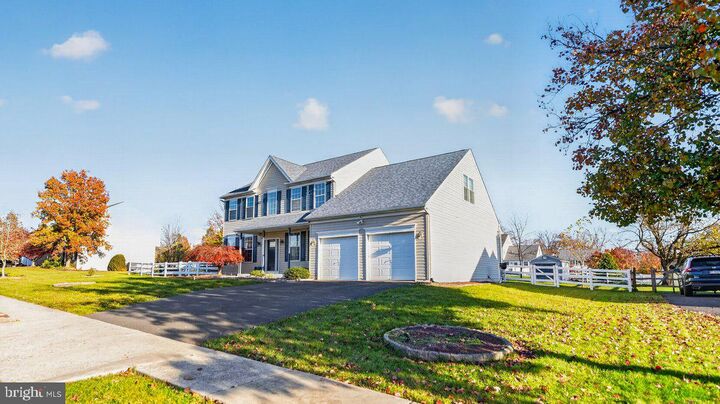
Welcome to 1006 Andrews Lane in the desirable Brooke Run neighborhood! A beautiful foyer welcomes you into this stunning home, featuring rich mahogany hardwood floors and new Provia windows throughout the home. A first-floor office, half bath, and laundry room add everyday convenience.The kitchen features 42-inch KraftMaid cabinets, a glass backsplash, and an induction cooktop. The eat-in dining area flows into the adjoining family room, creating an inviting space to cook, entertain, and spend time together. A separate dining room is perfect for gatherings, while the library offers abundant storage and a cozy place to unwind.Upstairs, you’ll find AquaGuard cherry laminate flooring. The spacious primary bedroom features a walk-in closet and beautiful wood built-ins. The thoughtfully remodeled primary bathroom showcases Calacatta Gold marble, dual sinks, and a soaking tub—a relaxing retreat at the end of the day.The spacious basement offers endless possibilities, whether you envision a home gym, hobby area, or additional storage. Additional features include a radon mitigation system and water softener.Outside, enjoy a fenced-in yard, beautiful Trex decking, a swing set, and a storage shed. A fire pit with plenty of room for chairs creates the perfect spot for a cozy evening making s’mores or hanging out with friends. From entertaining on the deck to relaxing by the fire, this home offers so much to love. Don’t miss your chance to make it yours before the holidays!
MLS #:
PAMC2200956
PAMC2200956
Taxes
$7,010(2026)
$7,010(2026)
Lot Size
0.46 acres
0.46 acres
Type
Single-Family Home
Single-Family Home
Year Built
2002
2002
Style
Colonial
Colonial
School District
Upper Perkiomen
Upper Perkiomen
County
Montgomery County
Montgomery County
Listed By
Brittany Mancuso, Realty One Group Exclusive
Source
BRIGHT IDX
Last checked Nov 22 2026 at 9:51 PM GMT+0000
BRIGHT IDX
Last checked Nov 22 2026 at 9:51 PM GMT+0000
Bathroom Details
- Full Bathrooms: 2
- Half Bathroom: 1
Interior Features
- Dining Area
- Wood Floors
- Kitchen - Eat-In
- Family Room Off Kitchen
- Stainless Steel Appliances
- Pantry
- Walk-In Closet(s)
- Ceiling Fan(s)
- Bathroom - Soaking Tub
- Bathroom - Walk-In Shower
Subdivision
- Brooke Run
Lot Information
- Sideyard(s)
Property Features
- Above Grade
- Below Grade
- Foundation: Brick/Mortar
Heating and Cooling
- Central
- Central A/C
Basement Information
- Unfinished
- Full
Flooring
- Hardwood
Exterior Features
- Vinyl Siding
Utility Information
- Sewer: Public Sewer
- Fuel: Electric
Stories
- 2
Living Area
- 2,746 sqft
Location
Estimated Monthly Mortgage Payment
*Based on Fixed Interest Rate withe a 30 year term, principal and interest only
Listing price
Down payment
%
Interest rate
%Mortgage calculator estimates are provided by CENTURY 21 Real Estate LLC and are intended for information use only. Your payments may be higher or lower and all loans are subject to credit approval.
Disclaimer: Copyright 2026 Bright MLS IDX. All rights reserved. This information is deemed reliable, but not guaranteed. The information being provided is for consumers’ personal, non-commercial use and may not be used for any purpose other than to identify prospective properties consumers may be interested in purchasing. Data last updated 11/22/26 13:51


