1134 Sansom Street 511 Philadelphia, PA 19107
Listing Courtesy of: BRIGHT IDX / Listed By: Kw Empower

  1134 Sansom Street 511 Philadelphia, PA 19107

Active (1 Days)
$2,755 (USD)
1
BED
1
BATH
701
SQFT

Description

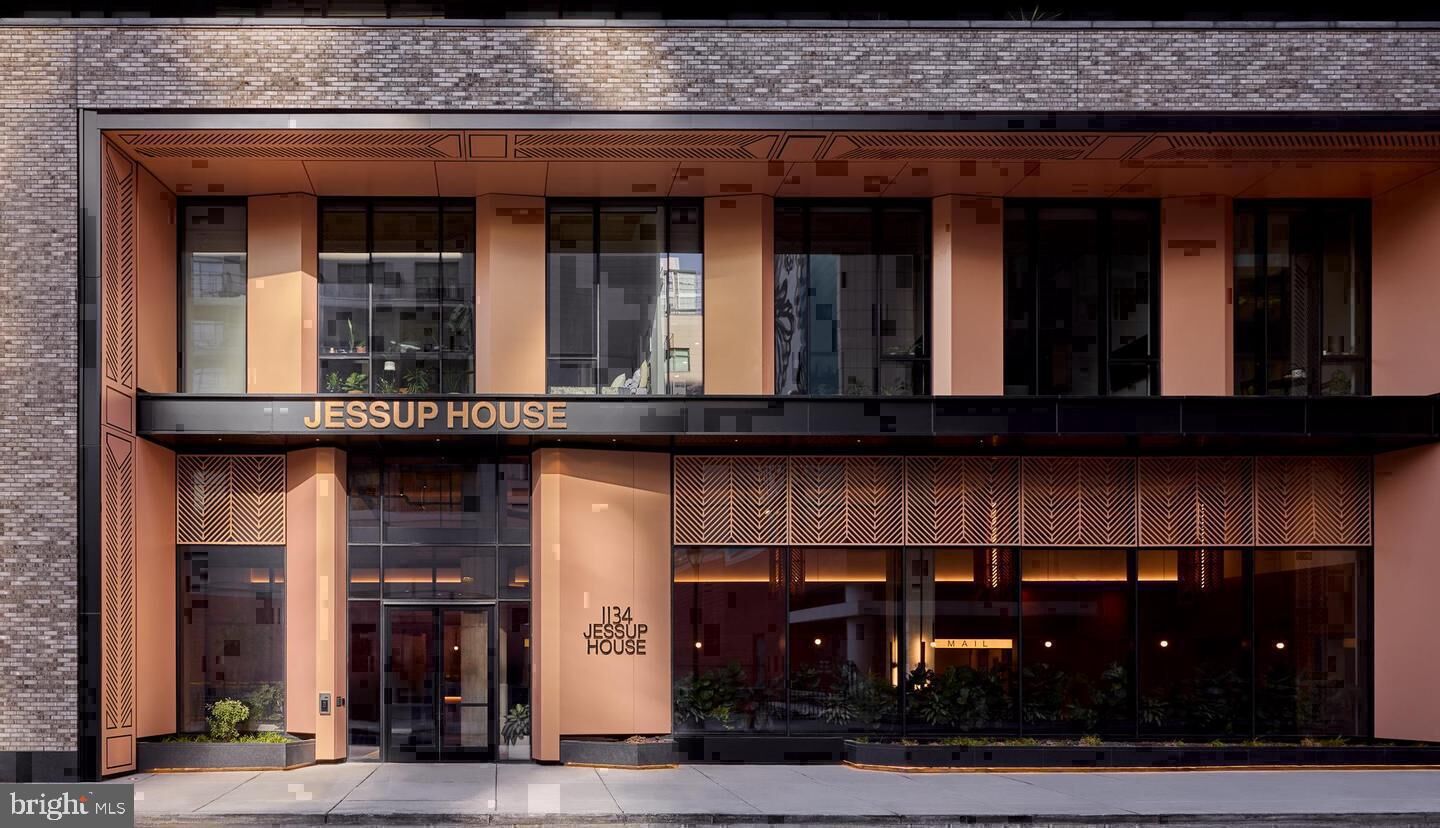
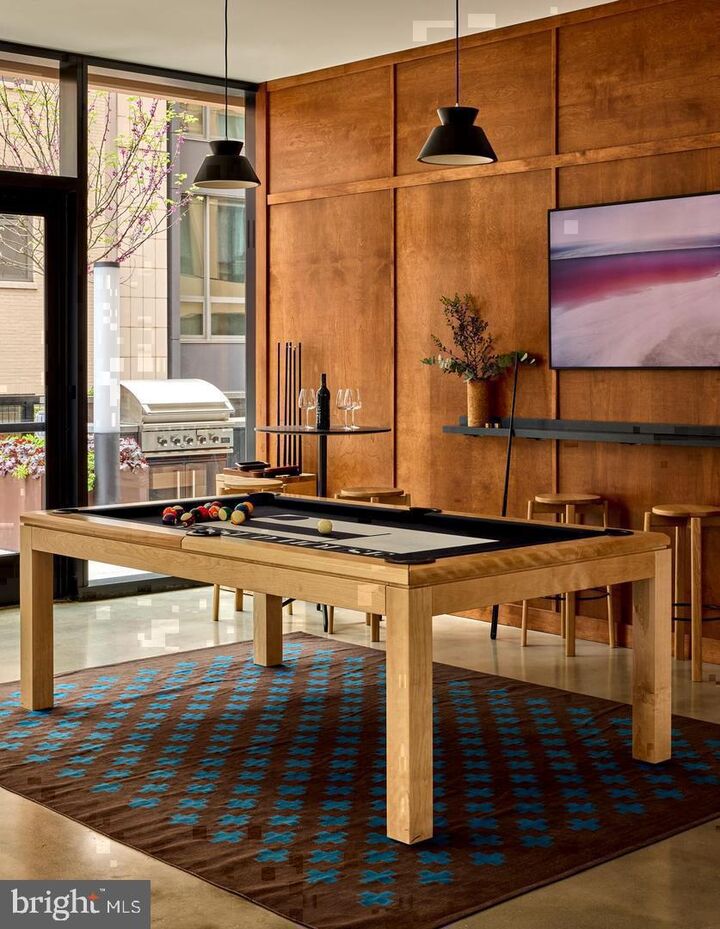
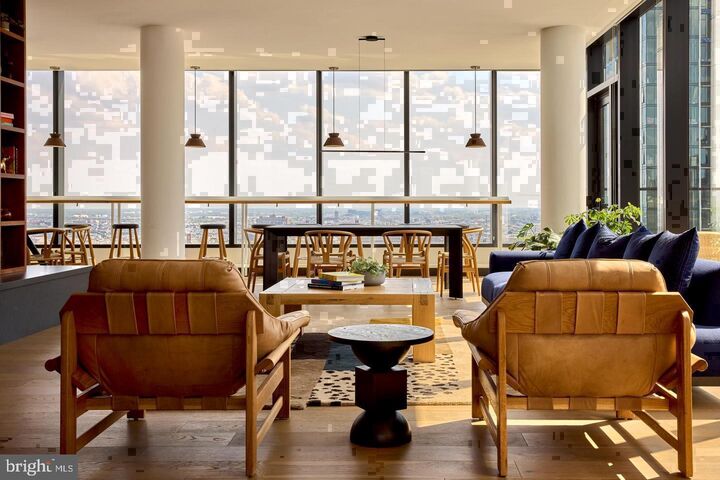
Sansom Street in 2025 is not the same block it was five years ago, and Unit 511 at The Jessup House sits at the center of that shift — a fifth-floor one-bedroom that arrived in 2023 as genuinely new construction, with every surface, every fixture, and every finish exactly as it was the day the last coat of paint dried.The 701 square feet unfold across an open floor plan that earns its description from the moment you step inside. The living area and kitchen share the same uninterrupted stretch of space, so the room breathes the way apartment living rarely allows. Recessed lighting traces the ceiling in calm, even lines, supplementing whatever natural light the windows pull in through window treatments you can draw wide open or pull fully closed depending on the hour. A ceiling fan circulates the air above you, and the overall arrangement is generous enough that arranging furniture around your habits — not around someone else's architectural compromises — is simply how the space works.In the kitchen, upgraded countertops anchor a workspace that is as useful on a slow Saturday morning as it is on a weeknight when time is short. The refrigerator with ice maker, stove, self-cleaning oven, microwave, dishwasher, and disposal are all in place, and in-unit washer and dryer tuck neatly into the layout so laundry is handled on your schedule, not the building's. The open plan draws the kitchen directly into the living space, so whoever is cooking stays connected to the room rather than isolated behind a wall.The bedroom holds a walk-in closet that handles a full wardrobe without negotiation — a detail that consistently surprises people once they see how much it absorbs. The floor plan is designed so that the bedroom functions as a genuine retreat, not simply the room where the bed goes.The building surrounding the apartment was built from the ground up in 2023, and the amenities reflect that investment in full. The fitness center is downstairs when the motivation strikes, the roof deck is waiting on the evenings when the city skyline is worth staring at over a glass of something cold, and the pool offers a reason to stay put when summer makes leaving seem less appealing than it did in January. A concierge handles the small logistics so you do not have to, a game room adds an unexpected corner for the quieter nights in, and the meeting room gives remote work a professional setting without leaving the building. The parking garage accommodates residents who need a vehicle, and gated entry paired with security infrastructure means the threshold between street and home is crossed with intention.Outside, Sansom Street is mid-reinvention. New construction neighbors restored facades, new dining concepts share blocks with long-established institutions, and the particular urban energy of Center City at this moment — restless, forward-moving, comfortable with its own history — is on full display within walking distance. The 1100 block of Sansom puts theaters, galleries, and a dense grid of restaurant options within a few minutes on foot in any direction.Pets are welcome here, with cats and dogs both permitted subject to size, weight, and breed guidelines and a required deposit.A fifth-floor address in a building this new, on a block this alive, shapes the texture of an ordinary week in ways that only become obvious once you are already living inside it. Pricing and availability subject to change on a daily basis. Photos are of model units. Parking may be available subject to availability and may be an additional fee.

MLS #:
PAPH2692822
Type
Rental
Year Built
2024
Style
Traditional, Unit/Flat
School District
The School District of Philadelphia
County
Philadelphia County

Listed By

Brad R Levinson, Kw Empower
Source
BRIGHT IDX
Last checked Nov 22 2026 at 10:21 PM GMT+0000
Bathroom Details
  • Full Bathroom: 1
Interior Features
  • Dining Area
  • Built-Ins
  • Window Treatments
  • Wood Floors
  • Floor Plan - Traditional
  • Dishwasher
  • Disposal
  • Dryer
  • Microwave
  • Washer
  • Refrigerator
  • Combination Kitchen/Dining
  • Freezer
  • Icemaker
  • Oven/Range - Electric
  • Entry Level Bedroom
  • Breakfast Area
  • Kitchen - Gourmet
  • Upgraded Countertops
  • Floor Plan - Open
  • Combination Kitchen/Living
  • Combination Dining/Living
  • Other
  • Sprinkler System
  • Energy Efficient Appliances
  • Built-In Microwave
  • Flat
  • Stainless Steel Appliances
  • Walk-In Closet(s)
  • Ceiling Fan(s)
  • Bathroom - Tub Shower
Subdivision
  • Washington Sq
Property Features
  • Above Grade
Heating and Cooling
  • Central
  • Central A/C
Exterior Features
  • Other
Utility Information
  • Sewer: Public Sewer
  • Fuel: Other
Parking
  • Private
  • Rented/Permit Required
  • On-Site - Rent
  • Secure Parking
Stories
  • 1
Living Area
  • 701 sqft
Location
   
Calculate drive times to this property
 
Powered by INRIX® Drive Time

Powered by Walk Score®
Disclaimer: Copyright 2026 Bright MLS IDX. All rights reserved. This information is deemed reliable, but not guaranteed. The information being provided is for consumers’ personal, non-commercial use and may not be used for any purpose other than to identify prospective properties consumers may be interested in purchasing. Data last updated 11/22/26 14:21
