

Listing Courtesy of: BRIGHT IDX / Listed By: eXp Realty, LLC.
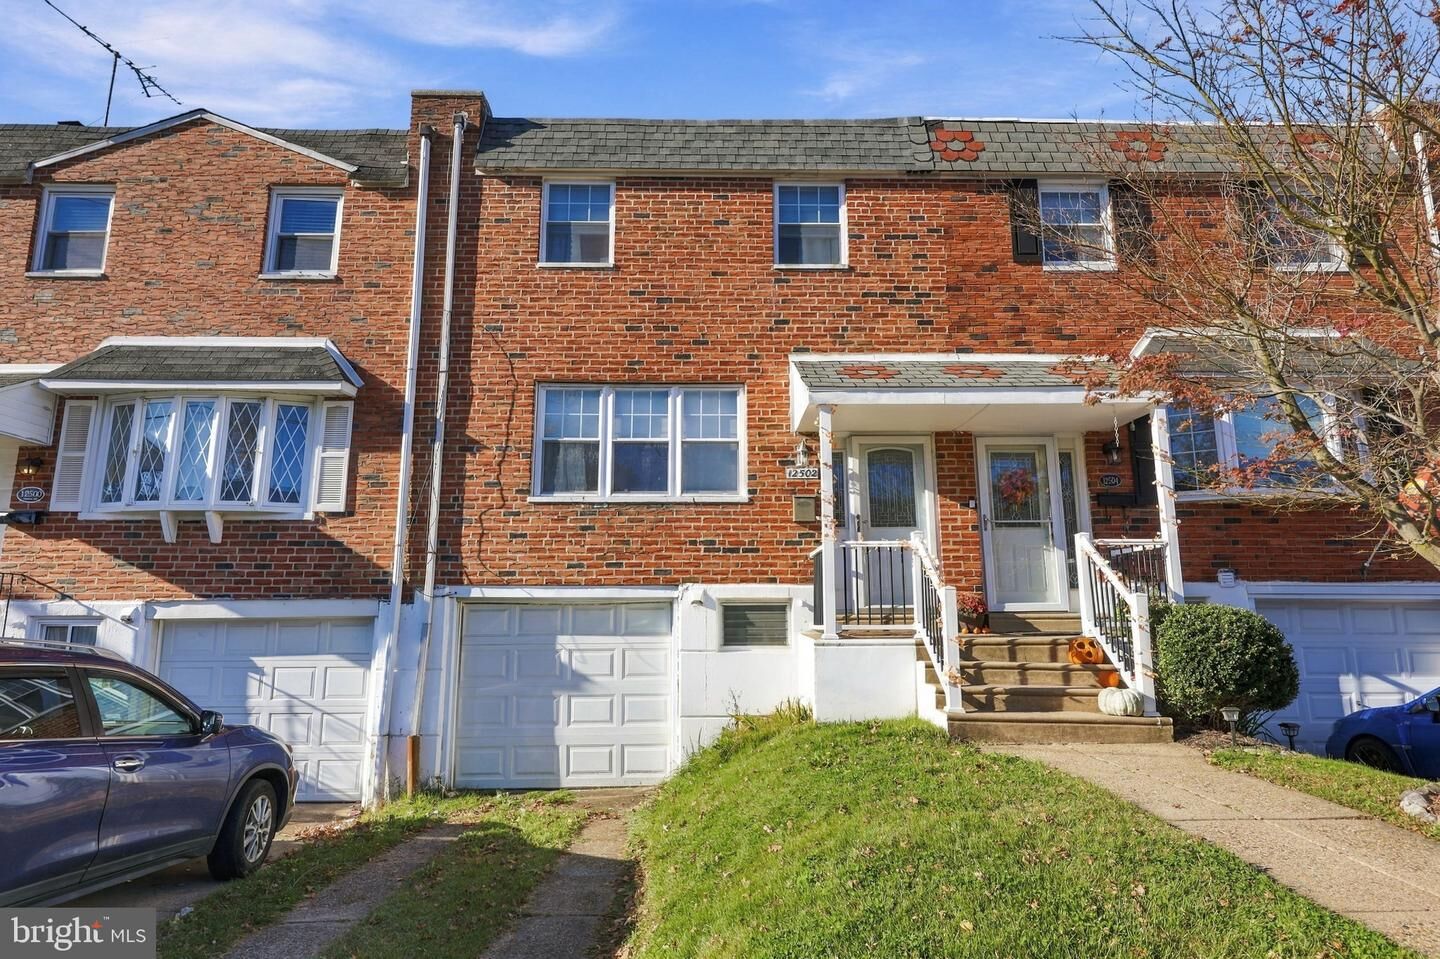
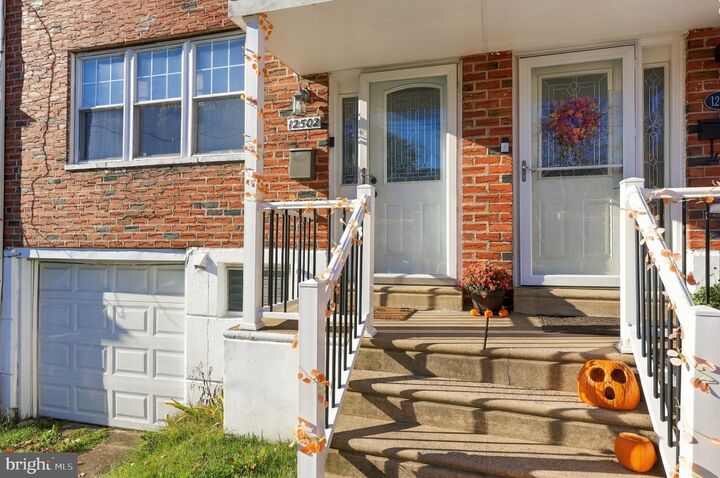
12502 Chilton Road Philadelphia, PA 19154
Coming Soon
$345,000 (USD)
OPEN HOUSE TIMES
-
OPENSun, Dec 612 noon - 2:00 pm
Description
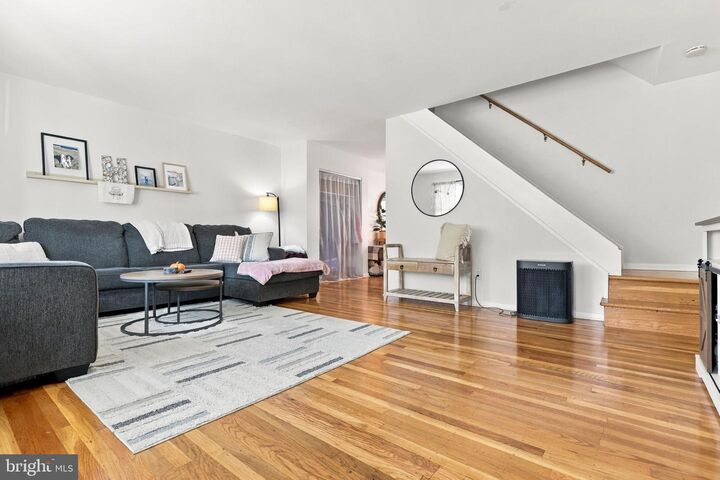
Welcome home to this beautifully renovated 3-bedroom, 1.5-bath home in a desirable Northeast Philadelphia neighborhood, conveniently located near local restaurants, shopping, entertainment, and everything you need for everyday living.Step inside and you'll immediately notice the beautifully refinished and sealed hardwood floors that run throughout the home. The spacious living room offers plenty of room to relax, entertain guests, or gather around to watch your favorite Philadelphia sports teams. Just beyond, the dedicated dining room provides the perfect setting for everything from weeknight dinners to hosting holidays with a full table of guests.The brand-new kitchen is a standout feature, complete with new cabinets, countertops, and stainless steel appliances, giving you a fresh, modern space that's ready for you to enjoy every meal.Upstairs, you'll find three bedrooms and a beautifully renovated full bathroom featuring a new tub and shower and a new vanity.The finished basement adds even more usable living space, complete with an additional half bathroom, full-size washer and dryer, convenient interior access to the garage, and a walkout to your spacious backyard. Whether you're looking for a second living area, home office, workout space, or somewhere to entertain, the flexibility is already there.With major interior updates already completed, a brand new roof in 2025, bedroom and basement windows replaced in 2026, generous living space across multiple levels, and a convenient Northeast Philadelphia location, this home offers the perfect combination of comfort, functionality, and modern upgrades.Move right in and start enjoying everything your home has to offer!
MLS #:
PAPH2692782
PAPH2692782
Taxes
$2,939(2026)
$2,939(2026)
Lot Size
1,695 SQFT
1,695 SQFT
Type
Townhouse
Townhouse
Year Built
1973
1973
Style
Airlite
Airlite
School District
The School District of Philadelphia
The School District of Philadelphia
County
Philadelphia County
Philadelphia County
Listed By
Ryan Nork, eXp Realty, LLC.
Source
BRIGHT IDX
Last checked Nov 22 2026 at 10:21 PM GMT+0000
BRIGHT IDX
Last checked Nov 22 2026 at 10:21 PM GMT+0000
Bathroom Details
- Full Bathroom: 1
- Half Bathroom: 1
Interior Features
- Dining Area
- Wood Floors
- Dishwasher
- Dryer
- Washer
- Refrigerator
- Water Heater
- Oven/Range - Gas
- Family Room Off Kitchen
- Floor Plan - Open
- Recessed Lighting
- Built-In Microwave
- Stainless Steel Appliances
- Pantry
- Ceiling Fan(s)
- Bathroom - Tub Shower
Subdivision
- Parkwood
Property Features
- Above Grade
- Below Grade
- Foundation: Permanent
Heating and Cooling
- Forced Air
- Window Unit(s)
Basement Information
- Outside Entrance
- Walkout Level
- Fully Finished
- Front Entrance
- Garage Access
Exterior Features
- Masonry
Utility Information
- Sewer: Public Sewer
- Fuel: Natural Gas
Stories
- 3
Living Area
- 1,360 sqft
Location
Estimated Monthly Mortgage Payment
*Based on Fixed Interest Rate withe a 30 year term, principal and interest only
Listing price
Down payment
%
Interest rate
%Mortgage calculator estimates are provided by CENTURY 21 Real Estate LLC and are intended for information use only. Your payments may be higher or lower and all loans are subject to credit approval.
Disclaimer: Copyright 2026 Bright MLS IDX. All rights reserved. This information is deemed reliable, but not guaranteed. The information being provided is for consumers’ personal, non-commercial use and may not be used for any purpose other than to identify prospective properties consumers may be interested in purchasing. Data last updated 11/22/26 14:21


