1314 Spring Garden Street 302 Philadelphia, PA 19123
Listing Courtesy of: BRIGHT IDX / Listed By: Kw Empower

  1314 Spring Garden Street 302 Philadelphia, PA 19123

Active (26 Days)
$1,852 (USD)
1
BED
1
BATH
496
SQFT

Description

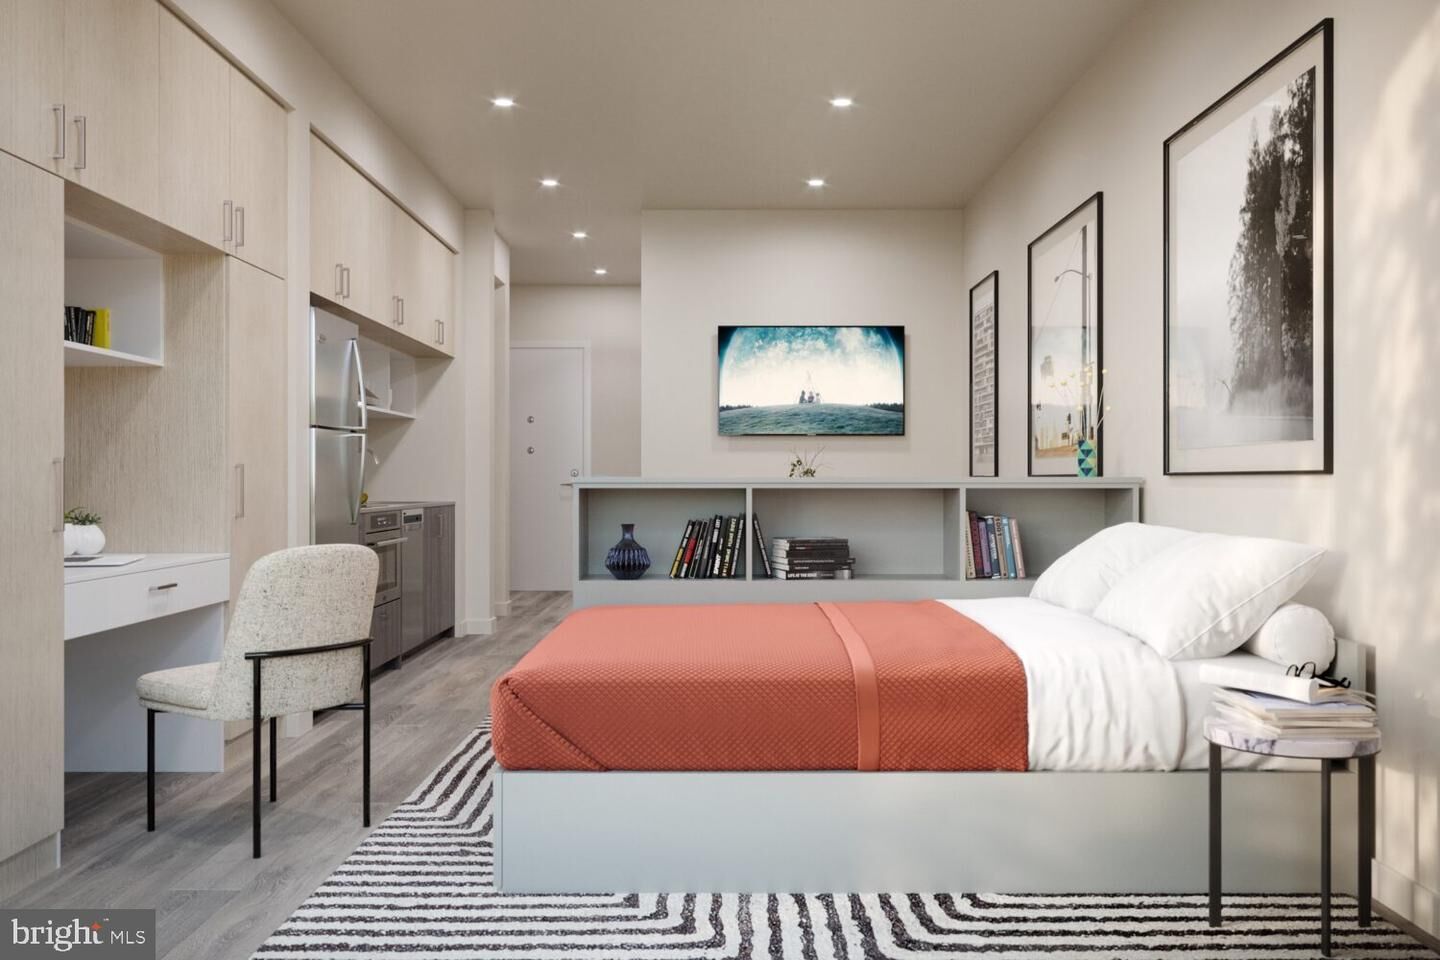
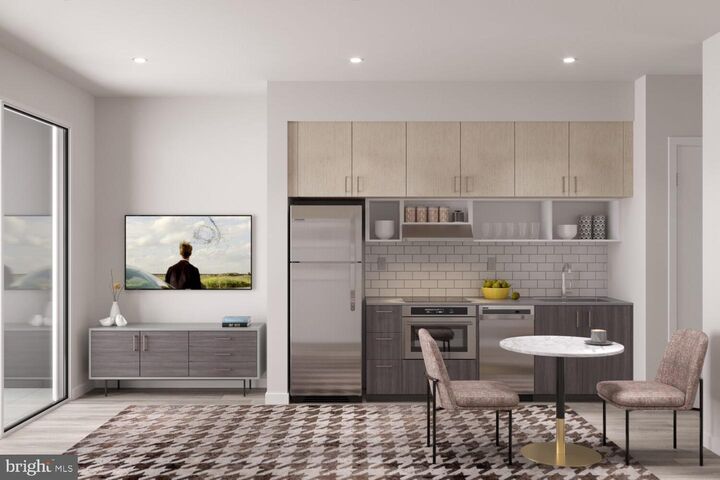
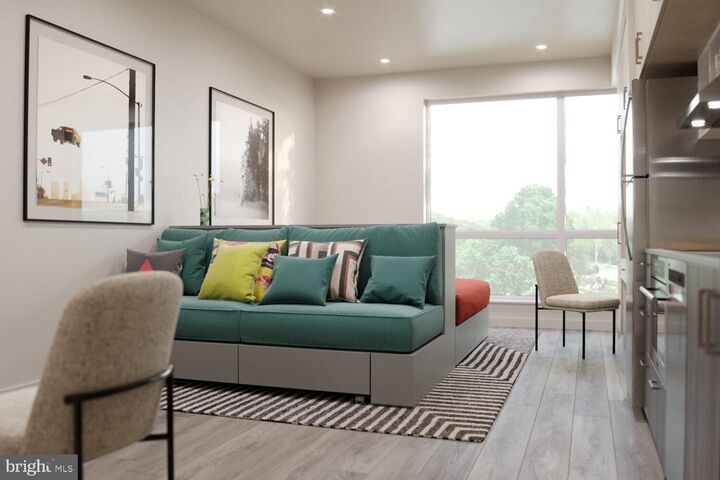
Hardwood floors and oversized windows set this one-bedroom apart in one of Philadelphia's most energized new addresses. Unit 302 at The Astir Callowhill sits on the third floor, where natural light moves through the space with quiet purpose — softening across the open living area in the morning, warming the upgraded countertops by afternoon, and settling into a gentle glow by evening. At 496 square feet, the layout earns every inch, with an open floor plan that lets the kitchen, dining, and living spaces breathe together rather than compete.The kitchen is thoughtfully outfitted with stainless steel appliances, a range hood, dishwasher, and self-cleaning oven, so the tools you need are already in place for weeknight dinners and slow weekend mornings alike. A microwave and disposal round out the practical details, and the upgraded countertops give the space a finished, intentional feel. Window treatments keep the light where you want it, and a walk-in closet in the bedroom offers the kind of storage that actually changes how you live — a place for everything, nothing crowding the floor.In-unit washer and dryer connections mean laundry happens on your schedule, not the building's. It is a small thing until you have it, and then it is one of those features you quietly rely on every week.The Astir Callowhill opened as part of the ongoing transformation reshaping the Callowhill and Loft District neighborhood. This stretch of Philadelphia carries its industrial past in the bones of its streets — wide, unhurried blocks that once hummed with warehouse activity and are now drawing studios, restaurants, and new construction that sits beside older brick facades with a certain earned confidence. The neighborhood is mid-story, and that is part of the appeal: you arrive as it finds its rhythm, and the city's attention is already turning this way.Back in the building, the amenities extend the living space well beyond the walls of the unit itself. A rooftop deck becomes your outdoor room when the weather cooperates — the kind of place where the evening stretches longer than you planned. A fitness center handles the morning workout before the commute, while a clubhouse, game room, and meeting room offer spaces that flex between focused and social depending on the day. The building is gated with on-site security, and a parking garage is available for residents who keep a car in the city. An elevator serves all floors, and a picnic area adds another layer of outdoor space for the seasons when Philadelphia is at its best.Cats and dogs are welcome here, so your routine includes a good walk to start the day, winding through a neighborhood that is still discovering what it wants to be next. That daily loop — past new coffee shops feeling their way into the block, past older storefronts that have held their ground for decades — is part of what living in Callowhill offers right now, and it is not something you find in a neighborhood that has already fully arrived.By evening, the rooftop deck, the kitchen, the walk-in closet, the quiet of a third-floor unit — it all settles into something that just works. Pricing and availability subject to change on a daily basis. Photos are of model units. Parking may be available subject to availability and may be an additional fee.

MLS #:
PAPH2655180
Type
Rental
Year Built
2025
Style
Traditional, Unit/Flat
School District
The School District of Philadelphia
County
Philadelphia County

Listed By

Gaurav Gambhir, Kw Empower
Source
BRIGHT IDX
Last checked Aug 28 2026 at 2:38 AM GMT+0000
Bathroom Details
  • Full Bathroom: 1
Interior Features
  • Window Treatments
  • Wood Floors
  • Floor Plan - Traditional
  • Cooktop
  • Dishwasher
  • Disposal
  • Dryer
  • Microwave
  • Washer
  • Refrigerator
  • Combination Kitchen/Dining
  • Freezer
  • Oven/Range - Electric
  • Entry Level Bedroom
  • Breakfast Area
  • Kitchen - Gourmet
  • Upgraded Countertops
  • Floor Plan - Open
  • Recessed Lighting
  • Range Hood
  • Combination Kitchen/Living
  • Combination Dining/Living
  • Kitchen - Efficiency
  • Kitchen - Galley
  • Built-In Range
  • Energy Efficient Appliances
  • Built-In Microwave
  • Efficiency
  • Flat
  • Stainless Steel Appliances
  • Walk-In Closet(s)
Subdivision
  • Northern Liberties
Property Features
  • Above Grade
Heating and Cooling
  • Central
  • Central A/C
Exterior Features
  • Other
Utility Information
  • Sewer: Other
  • Fuel: Other
Stories
  • 1
Living Area
  • 496 sqft
Location
   
Calculate drive times to this property
 
Powered by INRIX® Drive Time

Powered by Walk Score®
Disclaimer: Copyright 2026 Bright MLS IDX. All rights reserved. This information is deemed reliable, but not guaranteed. The information being provided is for consumers’ personal, non-commercial use and may not be used for any purpose other than to identify prospective properties consumers may be interested in purchasing. Data last updated 8/27/26 19:38
