1926 E Firth Street Philadelphia, PA 19125
Listing Courtesy of: BRIGHT IDX / Listed By: By Real Estate

  1926 E Firth Street Philadelphia, PA 19125

Active (12 Days)
$2,500 (USD)
3
BED
3
BATH
1,634
SQFT

Description

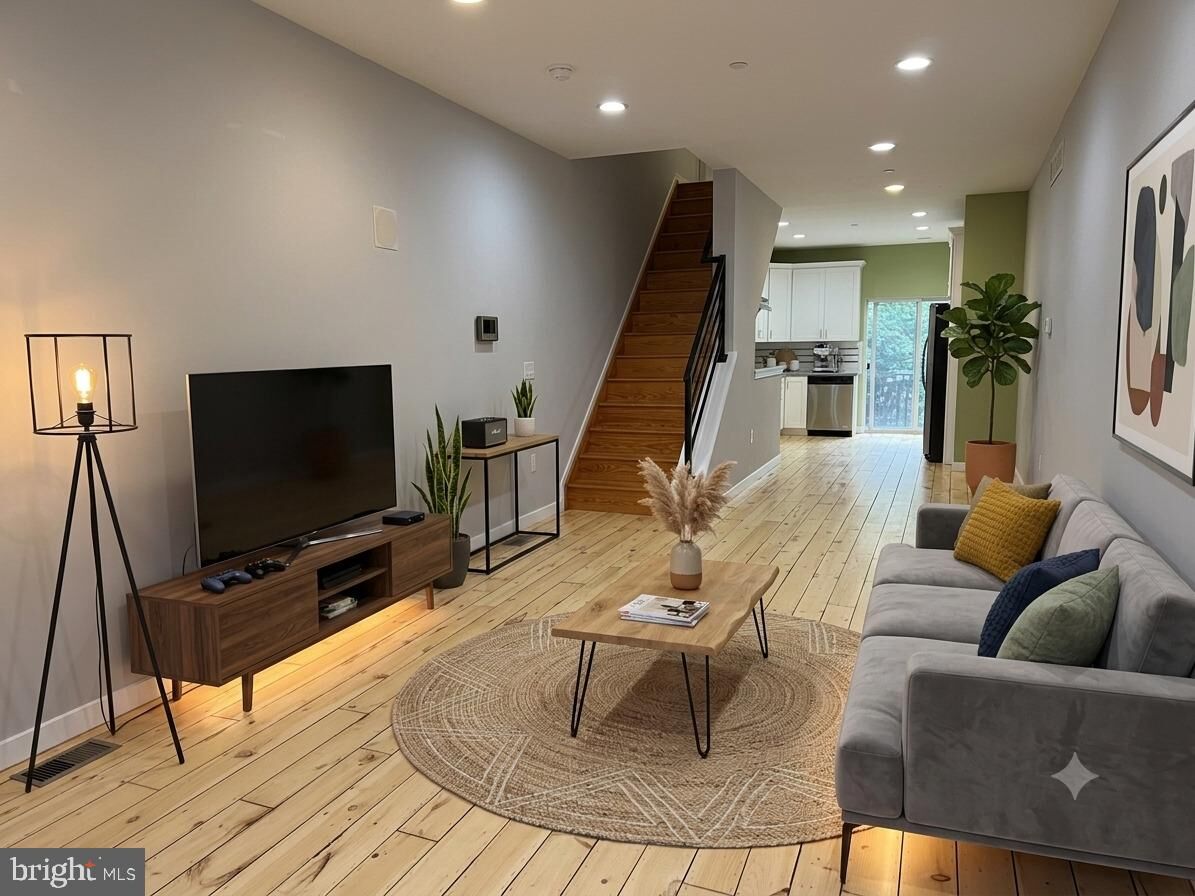
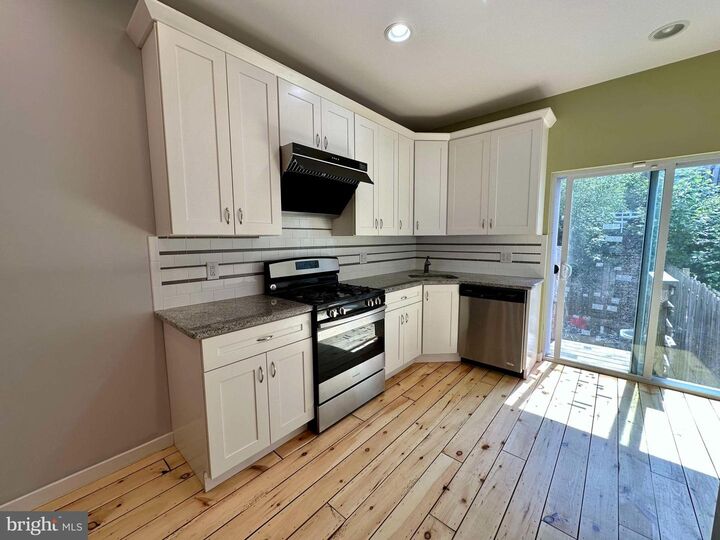
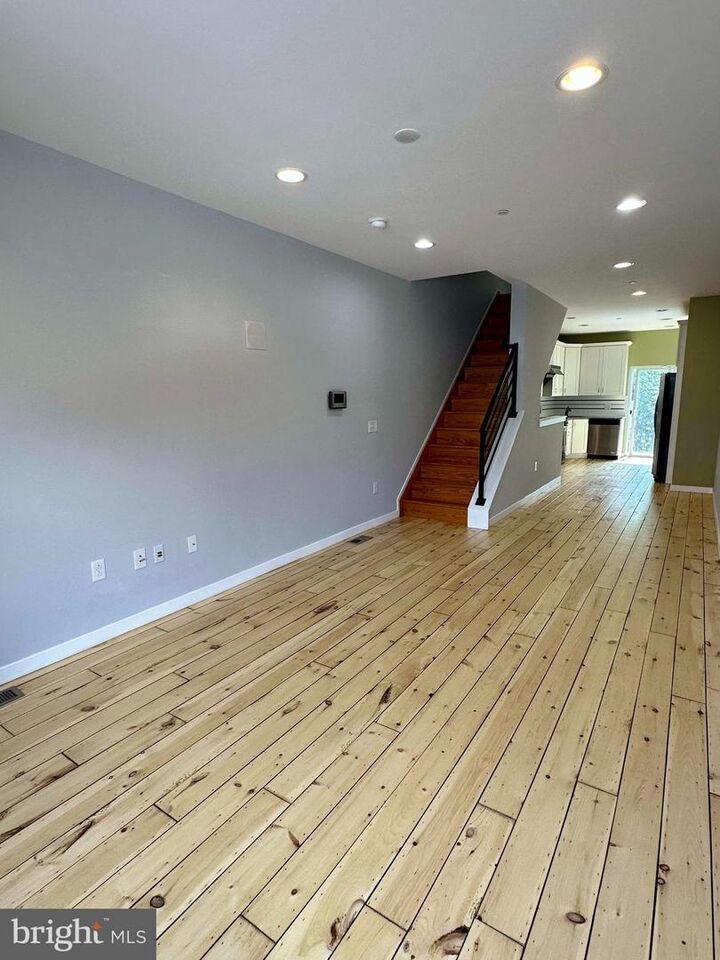
Available now! Spanning three light-filled levels plus a fully finished basement, this 3-bedroom, 2.5-bath residence. Freshly painted with beautiful, newly refinished natural hardwood floors throughout. The main floor features an airy, open-concept living and dining area that flows into a modern kitchen with stainless steel appliances. Upstairs, the second floor offers two spacious bedrooms, a full hall bath, a dedicated laundry closet, and extra storage. The entire third floor is dedicated to the primary suite with a walk-in closet, a spa-like bath featuring a soaking tub, glass shower, and double vanity, plus a private balcony. Downstairs, the finished basement with a half bath adds versatile space for an office, gym, or media room. Outdoor living abounds with three private spaces, including a rear patio perfect for fire pit gatherings, a primary balcony, and a massive roof deck with city views. Unbeatable location walkable to Frankford Ave, easy access to I-95 & transit, and steps from top local dining and coffee shops.Minimum 1 year lease. Prospective Tenants must complete application with two paystubs/some income verification and photo ID. For gross monthly income, we are looking for 3x the rent.Move-In Requirements: First month's rent, last month's rent, and security deposit due at signing. Background and credit check required.Tenant responsible for all utility bills.

MLS #:
PAPH2660414
Lot Size
786 SQFT
Type
Rental
Year Built
2017
Style
Straight Thru
School District
Philadelphia City
County
Philadelphia County

Listed By

Meiting Angielisa Liu, By Real Estate
Source
BRIGHT IDX
Last checked Aug 27 2026 at 11:52 PM GMT+0000
Bathroom Details
  • Full Bathrooms: 2
  • Half Bathroom: 1
Subdivision
  • East Kensington
Property Features
  • Above Grade
  • Below Grade
  • Foundation: Concrete Perimeter
Heating and Cooling
  • Forced Air
  • Central A/C
Basement Information
  • Fully Finished
Flooring
  • Hardwood
Exterior Features
  • Vinyl Siding
  • Aluminum Siding
  • Masonry
  • Roof: Fiberglass
Utility Information
  • Sewer: Public Sewer
  • Fuel: Natural Gas
School Information
  • High School: Kensington
Stories
  • 3
Living Area
  • 1,634 sqft
Location
   
Calculate drive times to this property
 
Powered by INRIX® Drive Time

Powered by Walk Score®
Disclaimer: Copyright 2026 Bright MLS IDX. All rights reserved. This information is deemed reliable, but not guaranteed. The information being provided is for consumers’ personal, non-commercial use and may not be used for any purpose other than to identify prospective properties consumers may be interested in purchasing. Data last updated 8/27/26 16:52
