

Listing Courtesy of: BRIGHT IDX / Listed By: Re/Max One Realty
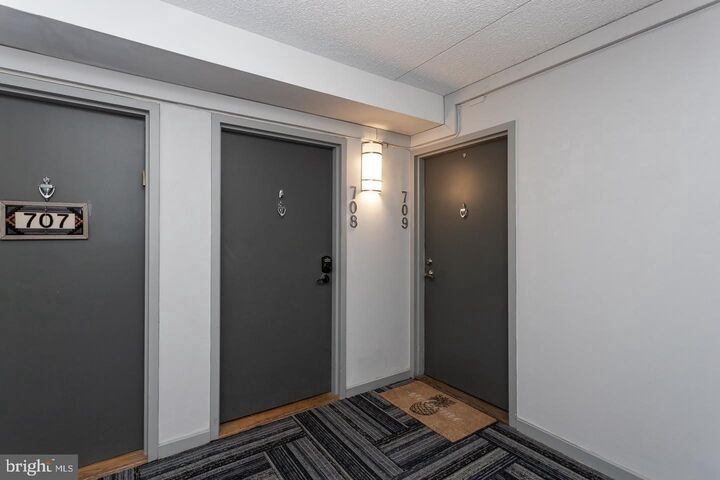
200 Lombard Street 10 709 Philadelphia, PA 19147
Active (2 Days)
$2,595 (USD)
MLS #:
PAPH2677426
PAPH2677426
Type
Rental
Rental
Building Name
Abbott Square
Abbott Square
Year Built
1985
1985
Style
Bi-Level
Bi-Level
School District
The School District of Philadelphia
The School District of Philadelphia
County
Philadelphia County
Philadelphia County
Listed By
Dante Joseph Palantino, Re/Max One Realty
Source
BRIGHT IDX
Last checked Oct 6 2026 at 11:51 AM GMT+0000
BRIGHT IDX
Last checked Oct 6 2026 at 11:51 AM GMT+0000
Bathroom Details
- Full Bathroom: 1
- Half Bathroom: 1
Interior Features
- Dining Area
- Dishwasher
- Disposal
- Refrigerator
- Combination Kitchen/Dining
- Dryer - Front Loading
- Washer - Front Loading
- Oven/Range - Electric
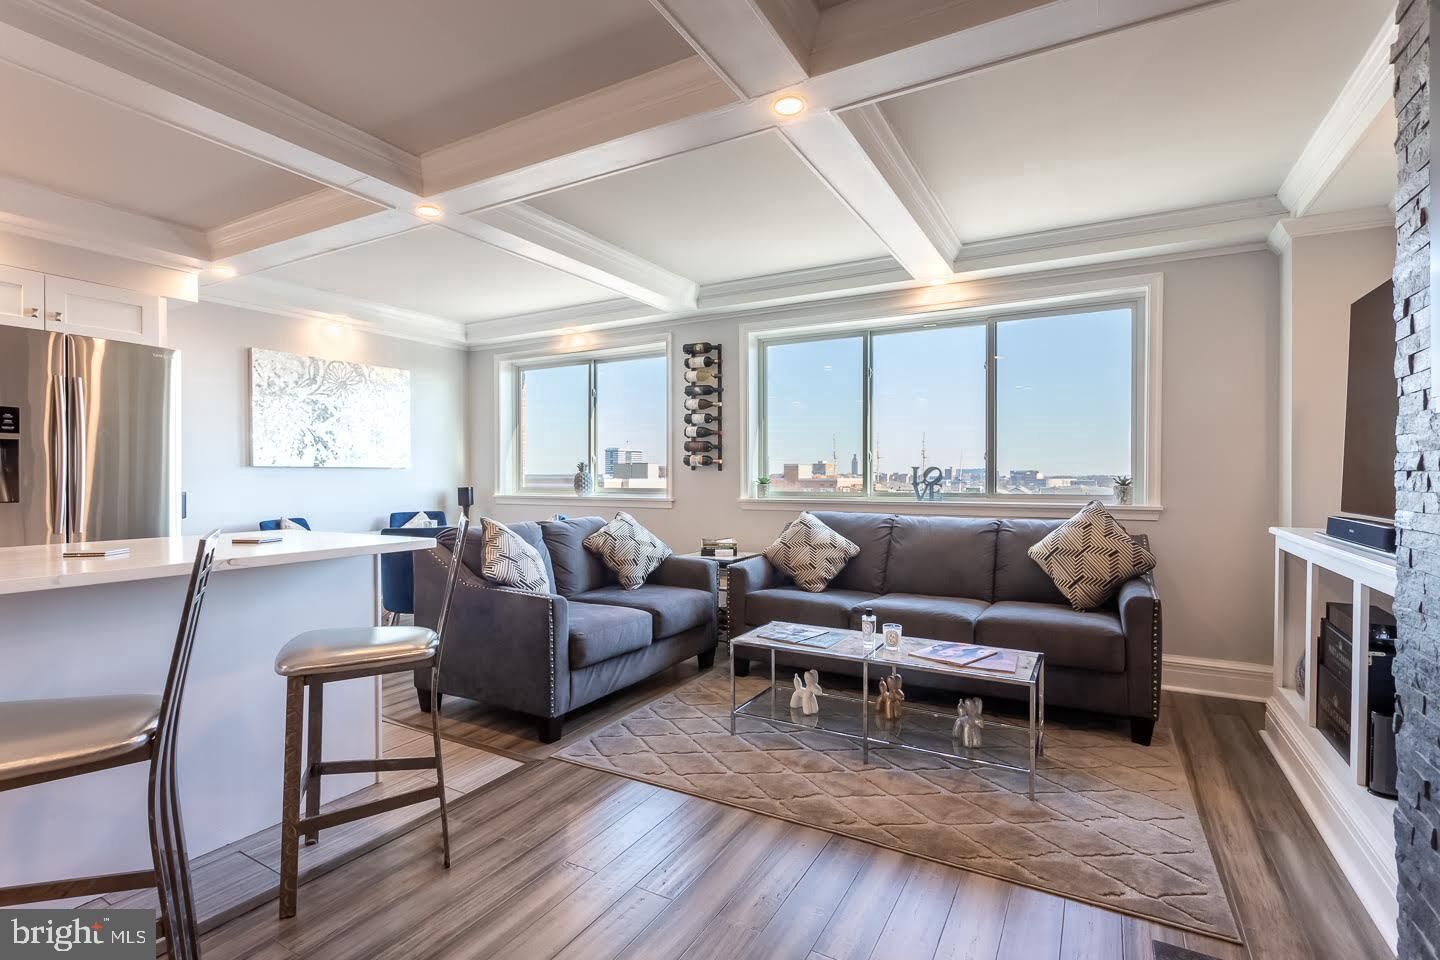
- Walls/Ceilings: Beamed Ceilings
- Breakfast Area
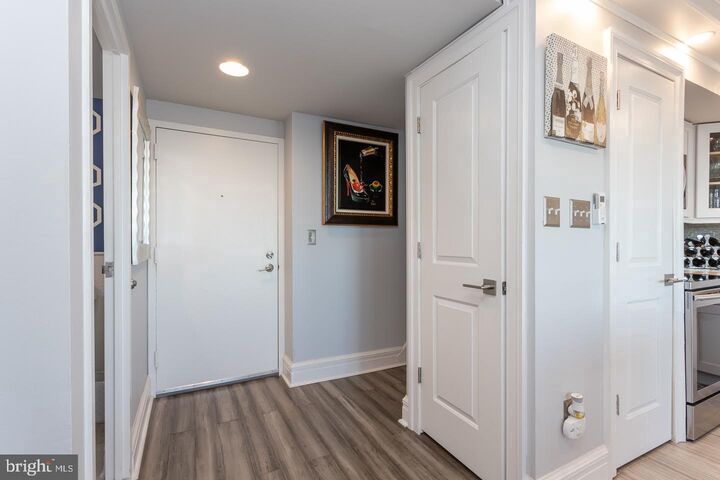
- Floor Plan - Open
- Combination Dining/Living
- Washer/Dryer Stacked
- Built-In Microwave
- Stainless Steel Appliances
- Bathroom - Stall Shower
Subdivision
- Society Hill
Property Features
- Above Grade
- Below Grade
- Fireplace: Stone
- Fireplace: Wood
Heating and Cooling
- Forced Air
- Ductless/Mini-Split
Flooring
- Laminated
- Ceramic Tile
- Bamboo
- Laminate Plank
Exterior Features
- Brick
- Masonry
Utility Information
- Sewer: Public Sewer
- Fuel: Electric
Stories
- 2
Living Area
- 1,010 sqft
Location
Disclaimer: Copyright 2026 Bright MLS IDX. All rights reserved. This information is deemed reliable, but not guaranteed. The information being provided is for consumers’ personal, non-commercial use and may not be used for any purpose other than to identify prospective properties consumers may be interested in purchasing. Data last updated 10/6/26 04:51



Description