2025 Conlyn Street Philadelphia, PA 19138
Listing Courtesy of: BRIGHT IDX / Listed By: Keller Williams Main Line

  2025 Conlyn Street Philadelphia, PA 19138

Active (27 Days)
$1,600 (USD)
3
BED
1
BATH
960
SQFT

Description

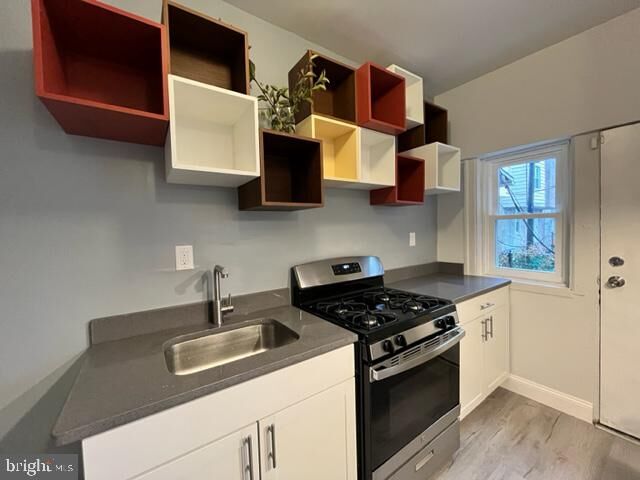
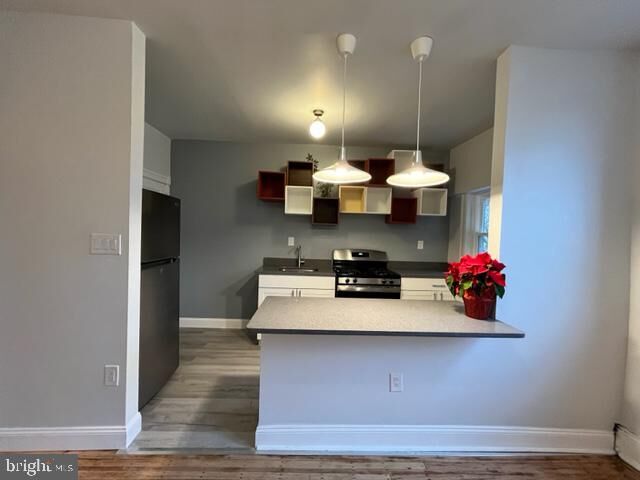
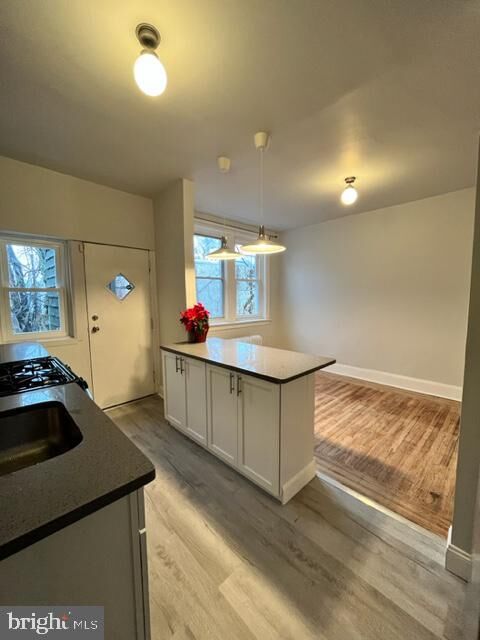
Discover the charm of this beautifully renovated 3-bedroom, 1-bathroom townhouse nestled in the heart of West Oak Lane. Updated in 2023, this home blends classic architecture with modern comforts. Step inside to find stunning hardwood floors that flow throughout, complemented by a galley kitchen equipped with essential electric appliances, including an oven/range and refrigerator. The bathroom features a convenient tub/shower, perfect for unwinding after a long day. Natural light pours in through replacement windows and skylights, creating a warm and inviting atmosphere. The full unfinished basement offers ample storage and laundry facilities, including a washer and dryer for your convenience. Outside, enjoy the quaint porch and well-lit sidewalks, perfect for evening strolls in this vibrant urban neighborhood. With on-street parking and easy access to public transportation, commuting is a breeze. The property is conveniently located less than 10 miles from the airport and within a mile of bus stops, making it ideal for those on the go. West Oak Lane is known for its community spirit and local amenities, including parks, shops, and dining options just a short distance away. Available for lease starting October 19, 2026, with flexible 12- to 24-month terms, this home blends comfort and convenience. Rent includes trash removal, ensuring a hassle-free living experience. Embrace the opportunity to make this delightful townhouse your new home!

MLS #:
PAPH2681930
Lot Size
1,008 SQFT
Type
Rental
Year Built
1915
Style
Airlite
School District
The School District of Philadelphia
County
Philadelphia County

Listed By

Edgardo Arquitola, Keller Williams Main Line
Source
BRIGHT IDX
Last checked Nov 12 2026 at 4:40 PM GMT+0000
Bathroom Details
  • Full Bathroom: 1
Interior Features
  • Wood Floors
  • Washer
  • Refrigerator
  • Oven/Range - Electric
  • Kitchen - Galley
  • Walls/Ceilings: Brick
  • Dryer - Electric
  • Bathroom - Tub Shower
Subdivision
  • West Oak Lane
Property Features
  • Above Grade
  • Below Grade
  • Foundation: Stone
Heating and Cooling
  • Hot Water
  • None
Basement Information
  • Unfinished
  • Full
Flooring
  • Tile/Brick
  • Hardwood
Exterior Features
  • Masonry
  • Roof: Flat
Utility Information
  • Sewer: Public Sewer
  • Fuel: Natural Gas
Stories
  • 2
Living Area
  • 960 sqft
Location
   
Calculate drive times to this property
 
Powered by INRIX® Drive Time

Powered by Walk Score®
Disclaimer: Copyright 2026 Bright MLS IDX. All rights reserved. This information is deemed reliable, but not guaranteed. The information being provided is for consumers’ personal, non-commercial use and may not be used for any purpose other than to identify prospective properties consumers may be interested in purchasing. Data last updated 11/12/26 08:40
