207 S 24th Street Philadelphia, PA 19103
Listing Courtesy of: BRIGHT IDX / Listed By: Compass Pennsylvania, LLC

  207 S 24th Street Philadelphia, PA 19103

Coming Soon
$3,495,000 (USD)
5
BED
5
BATH
5,340
SQFT

Description

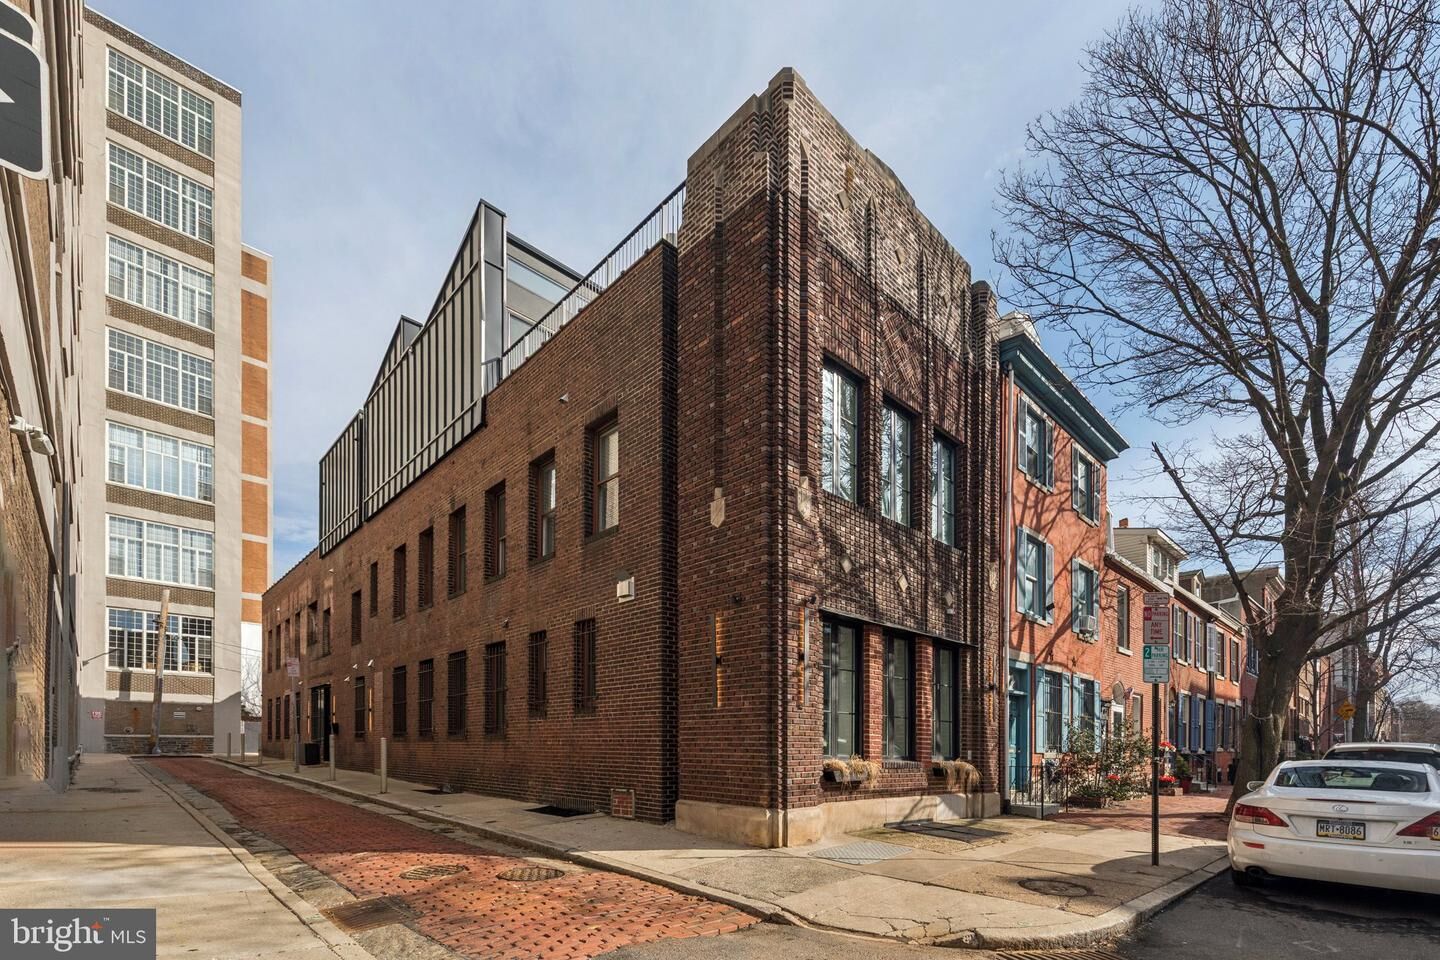
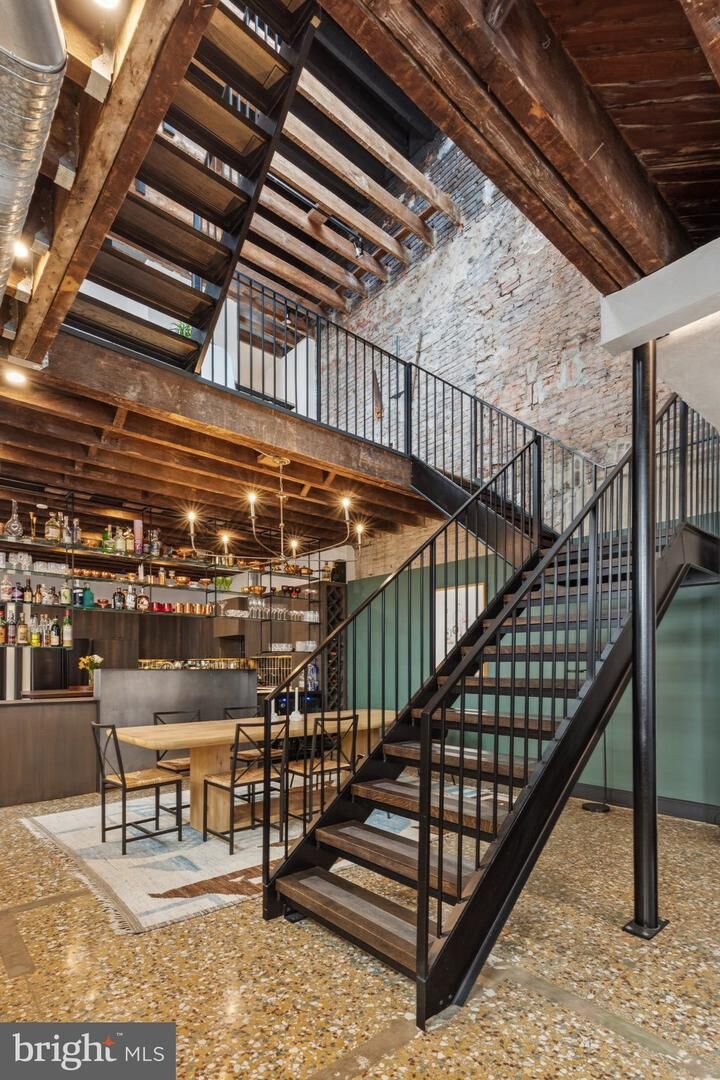
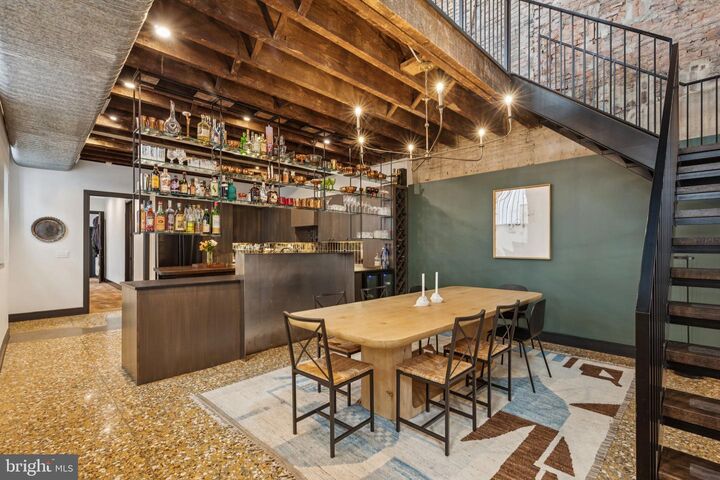
Positioned on a rare corner lot in the heart of Fitler Square, 207 S 24th Street is a truly one-of-a-kind residence filled with natural light from three exposures and defined by striking architectural character. Originally reimagined from a historic brick structure, the home blends dramatic loft-like volume with warm modern finishes, featuring exposed wood beams, steel staircases, and walls of original brick. Originally reimagined from a historic brick structure, the home offers striking industrial elements; exposed original wood beams, soaring ceilings, steel staircases, and walls of brick, balanced with warm finishes and modern functionality. Enter through a welcoming foyer with terra cotta floors, built-in coat and shoe storage, a walk-in pantry, and a convenient powder room. The main living level opens into a light-filled chef’s kitchen with abundant custom cabinetry, expansive countertops, and a central island, all framed by the warmth of exposed beams above. The space flows effortlessly into a generous dining area comfortably suited for large gatherings before opening to the expansive living room, where textured plaster walls, custom built-ins, and windows on two exposures create an inviting atmosphere. This level is completed by a laundry room with a dedicated dog wash and direct access to the rare convenience of a two-car garage. A striking open steel staircase leads to a dramatic mezzanine-style flex space overlooking the levels below. With open beams and a glass-enclosed phone booth, this area serves beautifully as an office, studio, or additional lounge. Privately tucked beyond is the primary suite, featuring oversized windows, a walk-in closet, and a spa-like bathroom with plaster walls and ceiling, a clawfoot soaking tub, oversized frameless rain shower, and separate water closet. The opposite wing of this floor offers three additional bedrooms and a den. Two bedrooms share a spacious ensuite bath with double vanity and tub/shower combination, while the third bedroom enjoys its own private ensuite bath. A hall linen closet adds additional storage. The newly constructed third level creates an ideal entertaining and guest retreat with an open living area, a full bathroom with tiled shower, and an additional guest suite. Just outside the sliding glass doors is a sprawling roof deck that offers the perfect setting for outdoor dining, lounging, or entertaining. Located just steps from Fitler Square Park, the Schuylkill River Trail, neighborhood cafés, and Rittenhouse Square, this remarkable home offers a rare blend of architectural history, modern updates, and flexible living in one of Philadelphia’s most sought-after neighborhoods.

MLS #:
PAPH2670456
Taxes
$26,491(2026)
Lot Size
2,200 SQFT
Type
Townhouse
Year Built
1930
Style
Other
School District
The School District of Philadelphia
County
Philadelphia County

Listed By

Patrick G Campbell, Compass Pennsylvania, LLC
Source
BRIGHT IDX
Last checked Sep 15 2026 at 4:50 PM GMT+0000
Bathroom Details
  • Full Bathrooms: 4
  • Half Bathroom: 1
Interior Features
  • Floor Plan - Open
  • Exposed Beams
Subdivision
  • Fitler Square
Property Features
  • Above Grade
  • Below Grade
  • Foundation: Concrete Perimeter
  • Foundation: Stone
Heating and Cooling
  • Forced Air
  • Central A/C
Basement Information
  • Unfinished
Flooring
  • Wood
Exterior Features
  • Masonry
  • Roof: Flat
Utility Information
  • Sewer: Public Sewer
  • Fuel: Electric
Stories
  • 3
Living Area
  • 5,340 sqft
Location
   
Calculate drive times to this property
 
Powered by INRIX® Drive Time

Powered by Walk Score®

Estimated Monthly Mortgage Payment

*Based on Fixed Interest Rate withe a 30 year term, principal and interest only

Listing price
Down payment
%
Interest rate
%
Mortgage calculator estimates are provided by CENTURY 21 Real Estate LLC and are intended for information use only. Your payments may be higher or lower and all loans are subject to credit approval.
Disclaimer: Copyright 2026 Bright MLS IDX. All rights reserved. This information is deemed reliable, but not guaranteed. The information being provided is for consumers’ personal, non-commercial use and may not be used for any purpose other than to identify prospective properties consumers may be interested in purchasing. Data last updated 9/15/26 09:50
