2200 Benjamin Franklin Parkway E1403 Philadelphia, PA 19130
Listing Courtesy of: BRIGHT IDX / Listed By: Kw Empower

  2200 Benjamin Franklin Parkway E1403 Philadelphia, PA 19130

Active (5 Days)
$1,551 (USD)
1
BATH
425
SQFT

Description

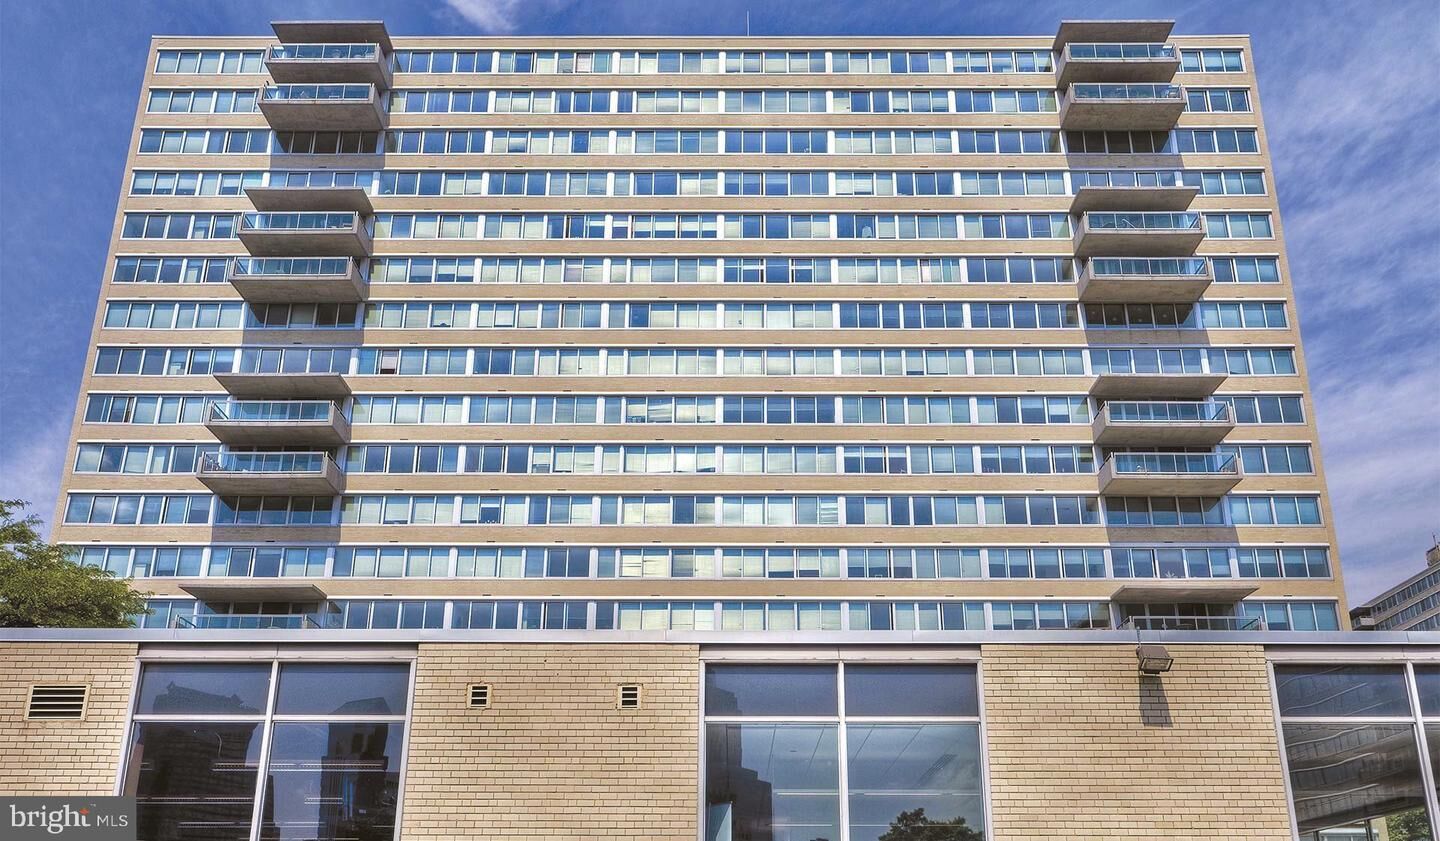
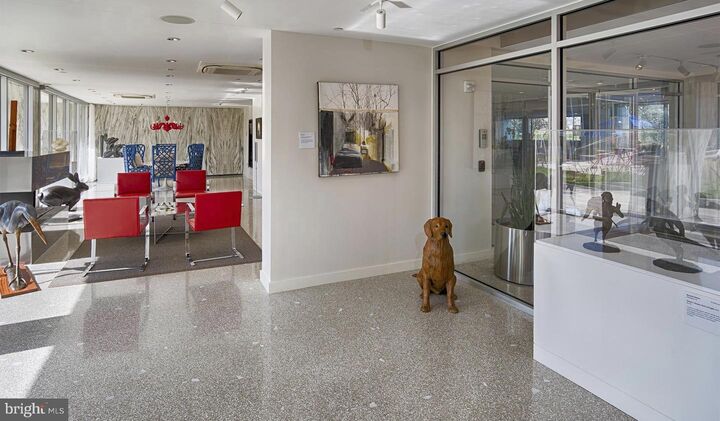
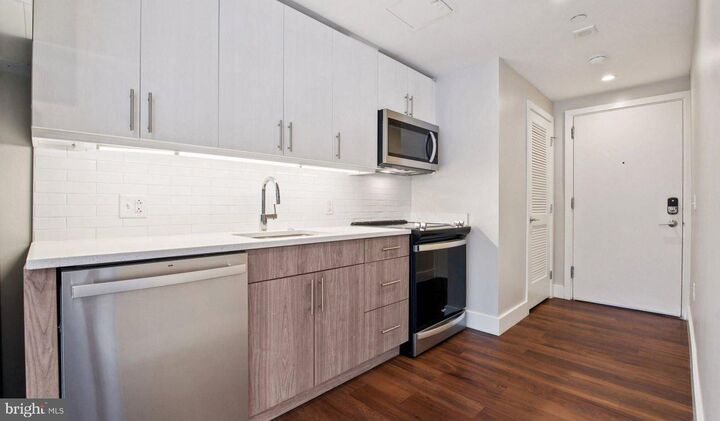
Hardwood floors and oversized windows set this fourteenth-floor studio apart from the moment you cross the threshold. At 425 square feet, the open floor plan does what smart design is meant to do — it makes every square foot feel intentional, every corner earn its place. Natural light moves through the space across the day, shifting from the crisp brightness of morning to the warm amber tones of late afternoon, and the window treatments let you dial it exactly as you like. Recessed lighting carries the ambiance into the evening hours, so the transition from day to night feels seamless rather than abrupt.The kitchen is well-appointed and fully equipped, anchored by stainless steel appliances that include a refrigerator with ice maker, a self-cleaning oven, a microwave, a dishwasher, and a disposal. Upgraded countertops give the space a polished finish, and with a washer and dryer tucked in-unit, the everyday rhythm of life here requires fewer compromises than most studios ask of you. The walk-in closet adds a degree of storage that genuinely changes how a compact space feels to live in — this is not a unit where you will be debating where the winter coats go.Park Towne Place surrounds you with a depth of amenity that most buildings simply cannot match. The fitness center is available when the motivation strikes at six in the morning or nine at night. The rooftop deck offers a view of the city skyline that turns an ordinary evening into something worth lingering over. The pool and spa provide the kind of restorative pause that a full week of work makes feel well-earned, and the sauna offers another layer of that same quiet restoration. A clubhouse, game room, and meeting room mean that whether you are hosting colleagues, friends, or simply looking for a change of scenery from your own four walls, the building has space for it. The dog park ensures your four-legged companion is equally at home here, and the gated community with on-site security and concierge service means the building is looking out for you around the clock. Garage parking and storage round out the practical side of life here, while the jogging path and picnic area give the grounds an outdoor dimension that feels more expansive than a typical urban property.The neighborhood surrounding Park Towne Place is one of Philadelphia's most walkable and most layered. The Benjamin Franklin Parkway corridor places world-class cultural institutions within comfortable reach, while the surrounding streets offer an eclectic mix of cafes, independent eateries, and neighborhood staples that reward the curious resident willing to explore on foot. The energy here is unhurried in the best possible way — there is always somewhere worth walking to, and the city's broader fabric of dining, shopping, and green space feels genuinely accessible rather than aspirational. This is the kind of neighborhood where a Saturday morning errand run becomes an hour of discovering something new, and where the decision to leave the car parked is almost always the right one.For those who want a studio that thinks bigger than its footprint, a building that takes its amenities seriously, and a Philadelphia address that places the best of the city within easy reach, this fourteenth-floor residence makes a compelling case entirely on its own terms. Pricing and availability subject to change on a daily basis. Photos are of model units. Parking may be available subject to availability and may be an additional fee.

MLS #:
PAPH2662930
Type
Rental
Building Name
Park Towne Place Premier
Year Built
1963
Style
Contemporary, Unit/Flat
School District
The School District of Philadelphia
County
Philadelphia County

Listed By

Gaurav Gambhir, Kw Empower
Source
BRIGHT IDX
Last checked Aug 27 2026 at 10:21 PM GMT+0000
Bathroom Details
  • Full Bathroom: 1
Interior Features
  • Built-Ins
  • Wood Floors
  • Floor Plan - Traditional
  • Dishwasher
  • Disposal
  • Dryer
  • Microwave
  • Washer
  • Refrigerator
  • Freezer
  • Entry Level Bedroom
  • Breakfast Area
  • Kitchen - Gourmet
  • Upgraded Countertops
  • Kitchen - Island
  • Floor Plan - Open
  • Range Hood
  • Kitchen - Table Space
  • Combination Kitchen/Living
  • Combination Dining/Living
  • Other
  • Flat
  • Stainless Steel Appliances
  • Walk-In Closet(s)
Subdivision
  • Art Museum Area
Property Features
  • Above Grade
Heating and Cooling
  • Forced Air
  • Central A/C
Flooring
  • Wood
Exterior Features
  • Other
Utility Information
  • Sewer: Private Sewer
  • Fuel: Electric
Parking
  • Rented/Permit Required
Stories
  • 1
Living Area
  • 425 sqft
Location
   
Calculate drive times to this property
 
Powered by INRIX® Drive Time

Powered by Walk Score®
Disclaimer: Copyright 2026 Bright MLS IDX. All rights reserved. This information is deemed reliable, but not guaranteed. The information being provided is for consumers’ personal, non-commercial use and may not be used for any purpose other than to identify prospective properties consumers may be interested in purchasing. Data last updated 8/27/26 15:21
