2200 Benjamin Franklin Parkway E1903 Philadelphia, PA 19130
Listing Courtesy of: BRIGHT IDX / Listed By: Kw Empower

  2200 Benjamin Franklin Parkway E1903 Philadelphia, PA 19130

Active (28 Days)
$2,621 (USD)
1
BED
1
BATH
684
SQFT

Description

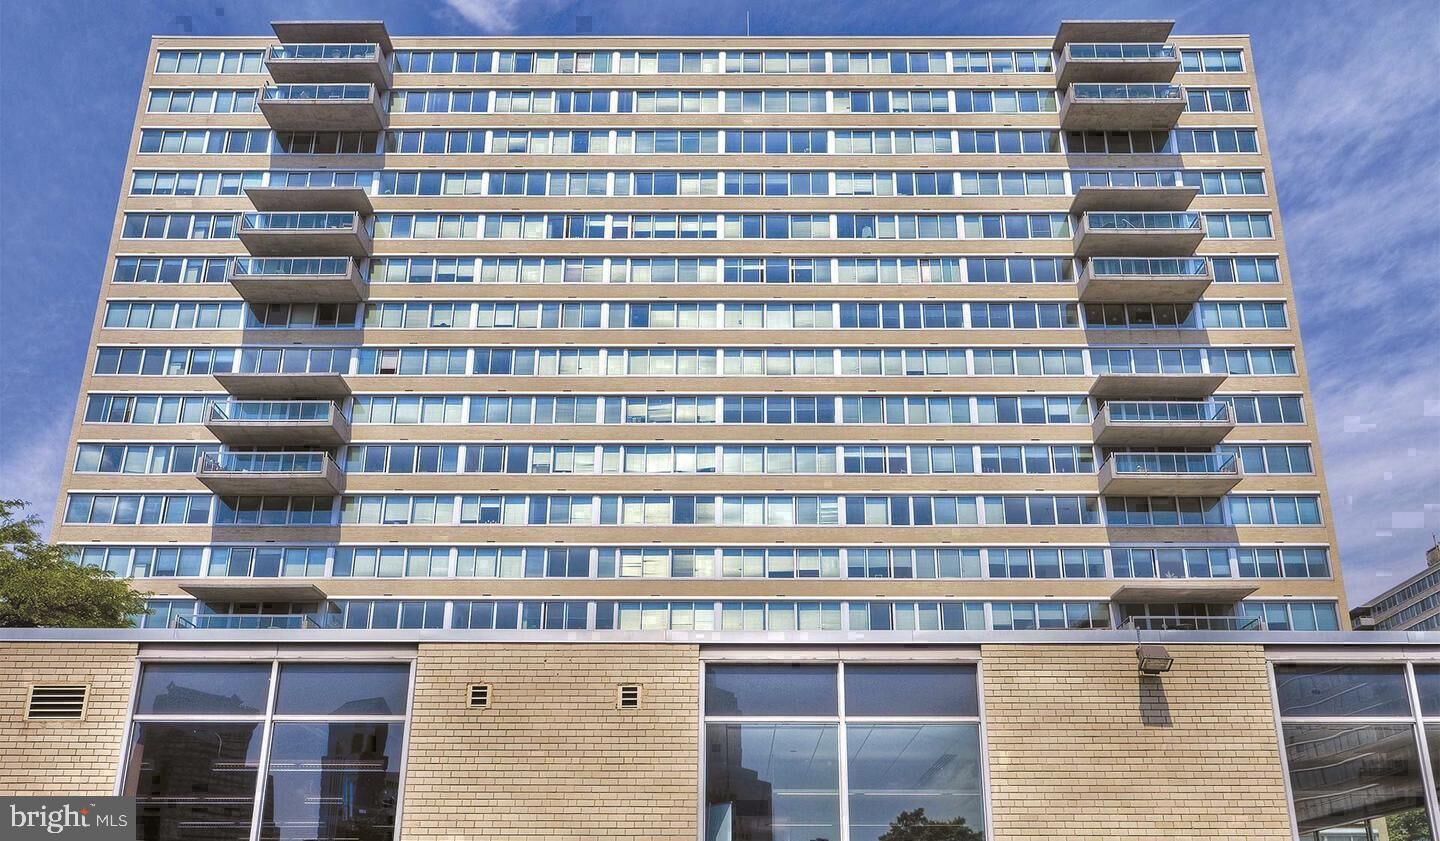
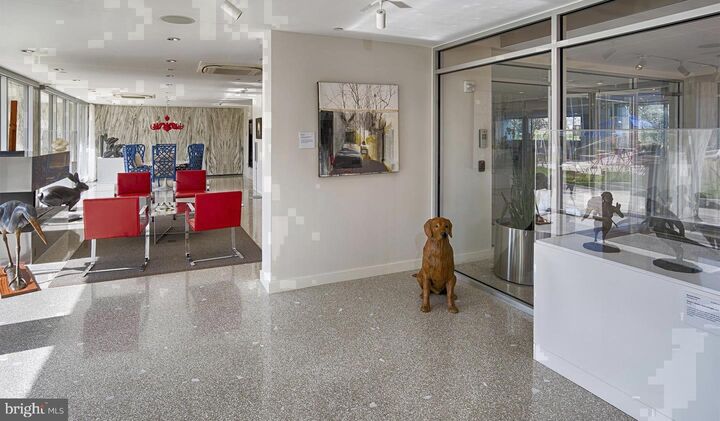
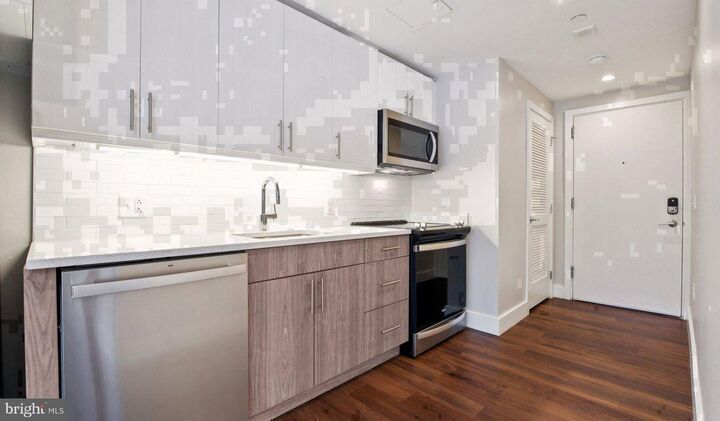
Hardwood floors and oversized windows set this nineteenth-floor one-bedroom apart from the moment you cross the threshold. At nearly 684 square feet, the open floor plan breathes with a generosity that smaller layouts rarely achieve, and the recessed lighting layers warmth over the space long after the sun shifts west. This is a home designed around how people actually live — unhurried mornings, quiet evenings, and the satisfying rhythm of a well-organized space.The kitchen earns its place at the center of daily life. Stainless steel appliances, upgraded countertops, and a full suite of modern conveniences — dishwasher, disposal, ice maker, self-cleaning oven, microwave, and an in-unit washer and dryer — mean the practical side of home ownership rarely interrupts the enjoyment of it. Window treatments frame the view while keeping the room comfortable at any hour, and the open layout lets conversation flow naturally between the kitchen and living area without walls cutting the space into fragments.The bedroom is anchored by a walk-in closet that handles a full wardrobe with room to spare, and the easy entry-level configuration keeps the whole unit feeling accessible and intuitive. This is not a floor plan that requires adjustment — it simply works.Park Towne Place wraps the unit in a remarkable collection of amenities. A rooftop deck offers one of the more memorable vantage points in the Art Museum Area, and the pool and spa provide the kind of retreat that makes a weekend at home genuinely appealing. When energy calls for activity, the fitness center and jogging path are ready. When the mood is social, the clubhouse, game room, and picnic area offer plenty of room to gather. A sauna rounds out the wellness offerings, while the gated grounds, on-site security, and concierge service provide a steady, reassuring presence. Garage parking, a dog park for four-legged residents, storage, and on-site laundry handle the logistical corners of daily life with equal ease. Meeting rooms and elevators complete a package that anticipates almost every need before it arises.Outside, Benjamin Franklin Parkway delivers one of Philadelphia's most iconic addresses. The Philadelphia Museum of Art is practically a neighbor. The Rodin Museum, Barnes Foundation, and Fairmount Park are all within reach on foot. Cafés, restaurants, and the cultural corridor of the Parkway itself create a neighborhood that rewards the walker and the curious alike. Center City's core is a short ride or an ambitious walk, and the surrounding streets connect residents to the broader grid of the city with ease. For those who keep a car, garage parking ensures it is never a concern. For those who prefer to leave the keys behind, the urban density of this corridor supports a life that rarely requires one.A home at this address is a particular kind of Philadelphia experience — one that trades the ordinary for the quietly exceptional. Pricing and availability subject to change on a daily basis. Photos are of model units. Parking may be available subject to availability and may be an additional fee.

MLS #:
PAPH2681944
Type
Rental
Year Built
1963
Style
Contemporary, Unit/Flat
School District
The School District of Philadelphia
County
Philadelphia County

Listed By

Gaurav Gambhir, Kw Empower
Source
BRIGHT IDX
Last checked Nov 13 2026 at 5:00 PM GMT+0000
Bathroom Details
  • Full Bathroom: 1
Interior Features
  • Built-Ins
  • Wood Floors
  • Floor Plan - Traditional
  • Dishwasher
  • Disposal
  • Dryer
  • Microwave
  • Washer
  • Refrigerator
  • Freezer
  • Entry Level Bedroom
  • Breakfast Area
  • Kitchen - Gourmet
  • Upgraded Countertops
  • Kitchen - Island
  • Floor Plan - Open
  • Range Hood
  • Kitchen - Table Space
  • Combination Kitchen/Living
  • Combination Dining/Living
  • Other
  • Flat
  • Stainless Steel Appliances
  • Walk-In Closet(s)
Subdivision
  • Art Museum Area
Property Features
  • Above Grade
Heating and Cooling
  • Forced Air
  • Central A/C
Exterior Features
  • Other
Utility Information
  • Sewer: Private Sewer
  • Fuel: Electric
Parking
  • Rented/Permit Required
Stories
  • 1
Living Area
  • 684 sqft
Location
   
Calculate drive times to this property
 
Powered by INRIX® Drive Time

Powered by Walk Score®
Disclaimer: Copyright 2026 Bright MLS IDX. All rights reserved. This information is deemed reliable, but not guaranteed. The information being provided is for consumers’ personal, non-commercial use and may not be used for any purpose other than to identify prospective properties consumers may be interested in purchasing. Data last updated 11/13/26 09:00
