

Listing Courtesy of: BRIGHT IDX / Listed By: Elfant Wissahickon Realtors
2542 Jasper Street Philadelphia, PA 19125
Active (12 Days)
$290,000 (USD)
OPEN HOUSE TIMES
-
OPENSun, Aug 301:30 pm - 2:30 pm
Description
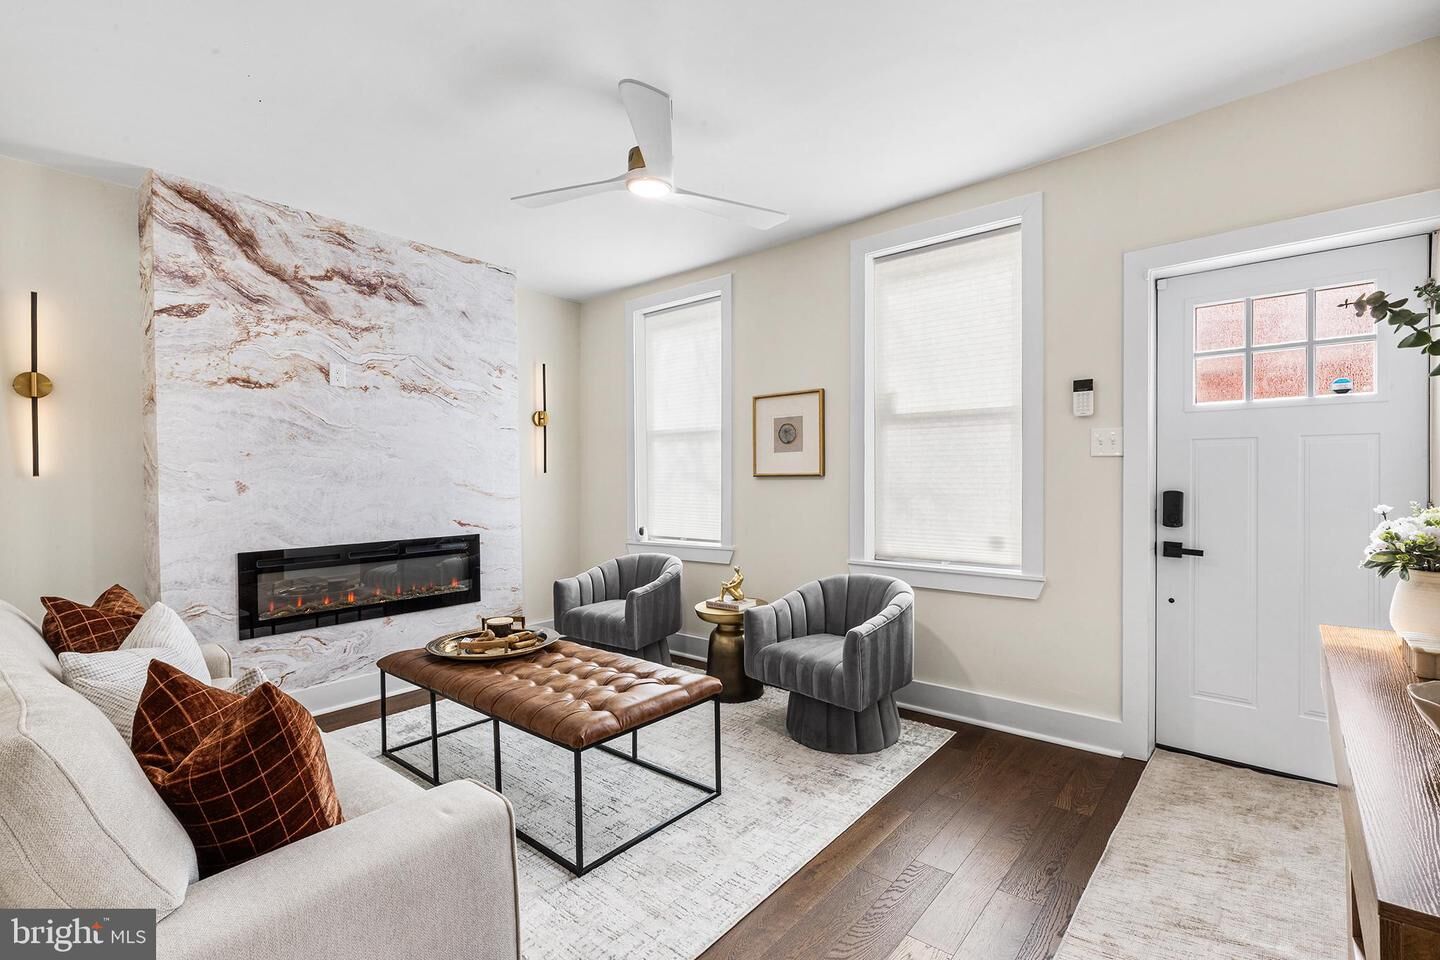
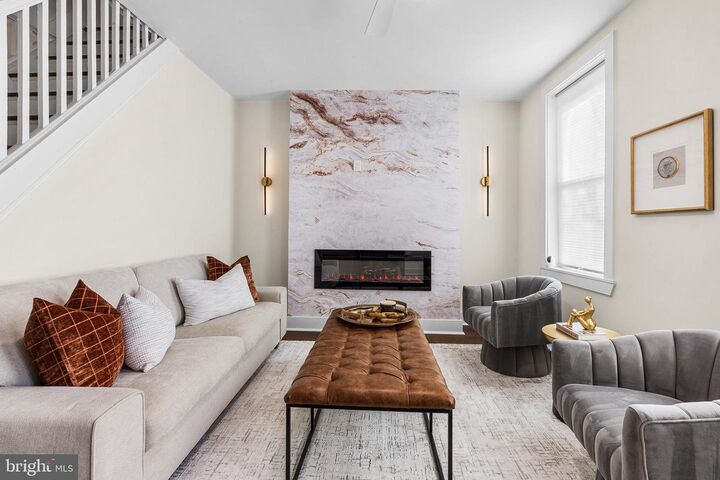
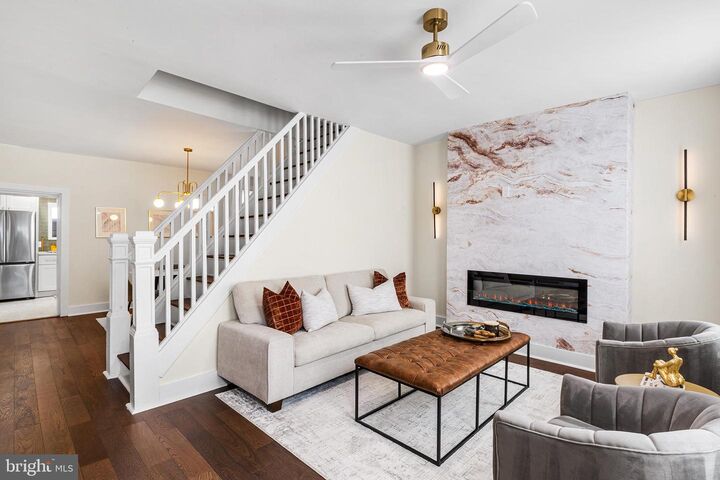
Welcome to 2542 Jasper Street—a completely renovated, high-end rowhome offering elevated modern luxury in Philadelphia's most vibrant pocket. Originally built in 1875 and entirely reimagined by a professional interior designer, this turnkey property offers stunning aesthetic choices and complete peace of mind. Flooded with natural light through all-new energy-efficient windows, step onto premium, waterproof wood flooring that flows seamlessly through an open-concept living and dining space. The main level is beautifully accented by creamy neutral tones, warm gold hardware, custom designer wallpaper, and a sleek electric fireplace. The custom galley kitchen is a true showstopper, boasting white shaker cabinets, premium quartz countertops, contemporary floating wood shelving, and a stunning, soft sage green subway tile backsplash. Upstairs features two sunlit bedrooms and an impeccably styled full bathroom. Out back, the large private patio offers a secluded escape from the energy of the city. Located blocks from Fishtown, Philadelphia Brewing Co., OG Pizza, Picnic, Il Sorriso Cafe, the newest hot spot Emilia, and so much more. The smart footprint leaves ample layout flexibility to easily add a main-floor powder room to skyrocket your future equity and rental yields! Schedule your private tour today and step into immediate luxury!**Love the high-end styling? The entire designer-curated furniture and decor package can be acquired via a separate bill of sale. This offers the ultimate convenience for a truly effortless, move-in-ready experience.
MLS #:
PAPH2660412
PAPH2660412
Taxes
$2,551(2026)
$2,551(2026)
Lot Size
848 SQFT
848 SQFT
Type
Townhouse
Townhouse
Year Built
1875
1875
Style
Contemporary
Contemporary
School District
Philadelphia City
Philadelphia City
County
Philadelphia County
Philadelphia County
Listed By
Jeanne a Whipple, Elfant Wissahickon Realtors
Source
BRIGHT IDX
Last checked Aug 27 2026 at 11:52 PM GMT+0000
BRIGHT IDX
Last checked Aug 27 2026 at 11:52 PM GMT+0000
Bathroom Details
- Full Bathroom: 1
Subdivision
- East Kensington
Property Features
- Above Grade
- Below Grade
- Foundation: Concrete Perimeter
Heating and Cooling
- Forced Air
- Central A/C
- Ductless/Mini-Split
Basement Information
- Unfinished
Exterior Features
- Masonry
Utility Information
- Sewer: Public Sewer
- Fuel: Electric
Stories
- 2
Living Area
- 1,000 sqft
Location
Estimated Monthly Mortgage Payment
*Based on Fixed Interest Rate withe a 30 year term, principal and interest only
Listing price
Down payment
%
Interest rate
%Mortgage calculator estimates are provided by CENTURY 21 Real Estate LLC and are intended for information use only. Your payments may be higher or lower and all loans are subject to credit approval.
Disclaimer: Copyright 2026 Bright MLS IDX. All rights reserved. This information is deemed reliable, but not guaranteed. The information being provided is for consumers’ personal, non-commercial use and may not be used for any purpose other than to identify prospective properties consumers may be interested in purchasing. Data last updated 8/27/26 16:52


