

Listing Courtesy of: BRIGHT IDX / Listed By: Countryside Realty
2712 Brown Street Philadelphia, PA 19130
Coming Soon (4 Days)
$499,900 (USD)
OPEN HOUSE TIMES
-
OPENSat, Aug 2911:00 am - 2:30 pm
Description
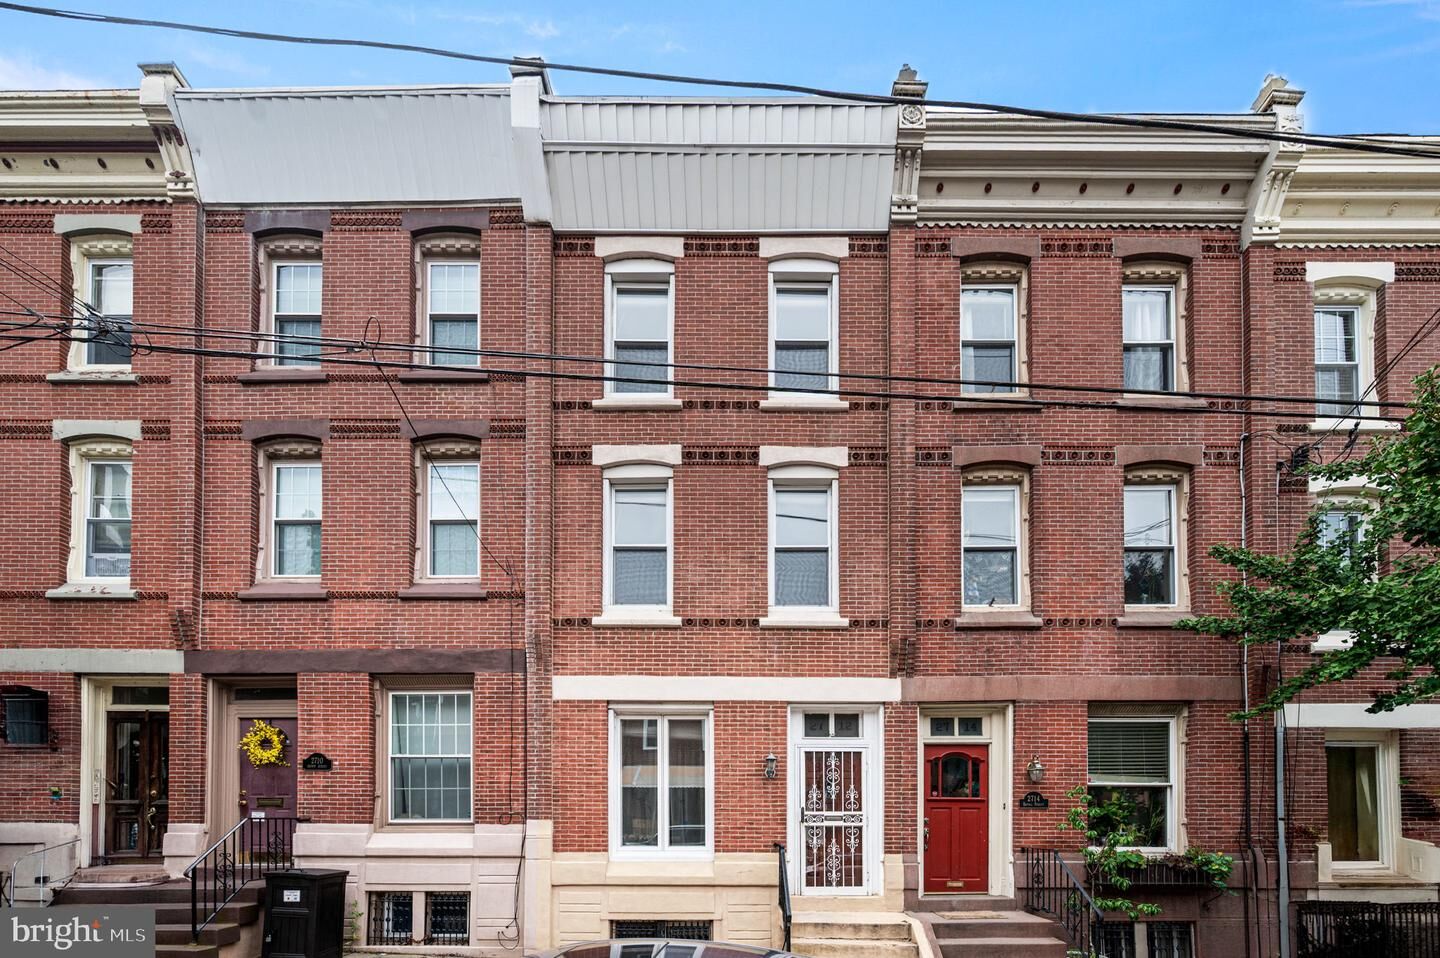
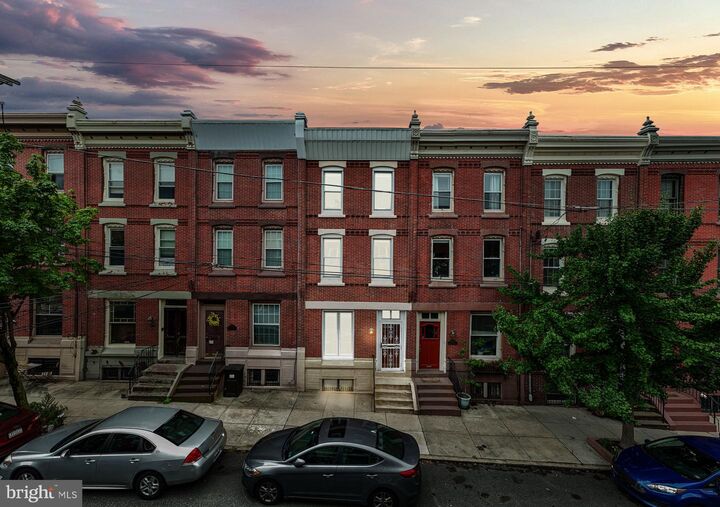
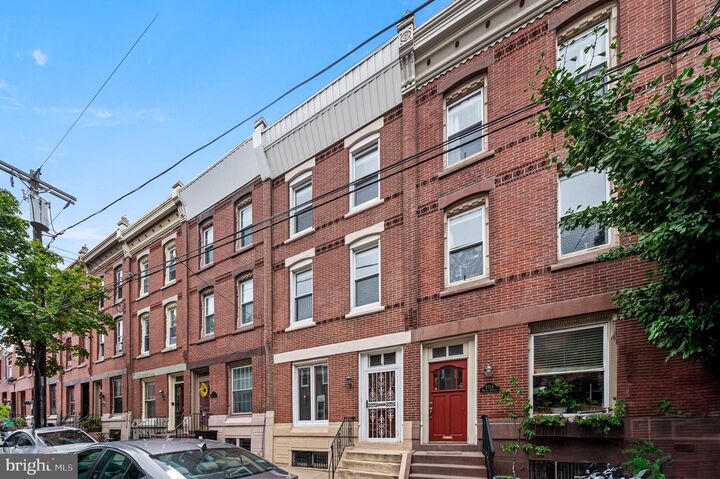
Location, location, location...perhaps 1 of the best blocks in the popular and highly desirable Art Museum/Fairmount neighborhood of the Philly. This classic interior, 3 story, brick townhome which has been in the same family for 3 generations awaits a new owner with vision and creativity to make it their own very special place to call home moving forward into future generations. The main floor is a straight thru plan with foyer entry, living and dining areas, kitchen with small eat in area and a rear laundry area with powder room. Off the rear there is a small enclosed, outside patio area with alleyway access to Pennock St to the west. The 2nd floor offers 3 bedrooms and a full bath. The 3rd floor 1 or 2 bedrooms, perhaps making 1 of these rooms your work from home office. The 2nd and 3rd floor offers views of the Center City Philadelphia skyline from the rear. The basement area is unfinished. In terms of location you can’t beat 2712 Brown’s placement. A short walk to boat house row & Kelly Drive, biking along the Schuylkill River Trail, Lemon Hill & Fairmount Park just to the west, Eakins Oval and the Art Museum the Central hub for all of Philly’s major events several blocks to the south. Fairmount offers popular, quaint restaurants and neighborhood pubs. Whole Foods and all the city conveniences you could ask for. On another note, sometimes overlooked, is Fairmount’s easy access to the Vine Street Expressway and I-76 making your commute to NJ and Philly’s western burbs with their support of major regional employers, a bit easier.
MLS #:
PAPH2662920
PAPH2662920
Taxes
$8,145(2027)
$8,145(2027)
Lot Size
935 SQFT
935 SQFT
Type
Townhouse
Townhouse
Year Built
1920
1920
Style
Straight Thru
Straight Thru
School District
Philadelphia City
Philadelphia City
County
Philadelphia County
Philadelphia County
Listed By
Christopher L Meszaros, Countryside Realty
Source
BRIGHT IDX
Last checked Aug 27 2026 at 11:07 PM GMT+0000
BRIGHT IDX
Last checked Aug 27 2026 at 11:07 PM GMT+0000
Bathroom Details
- Full Bathroom: 1
- Half Bathroom: 1
Interior Features
- Wood Floors
- Floor Plan - Traditional
- Kitchen - Eat-In
- Oven/Range - Gas
- Walls/Ceilings: Plaster Walls
- Combination Dining/Living
- Walls/Ceilings: Paneled Walls
Subdivision
- Fairmount
Property Features
- Above Grade
- Below Grade
- Foundation: Stone
- Foundation: Brick/Mortar
Heating and Cooling
- Radiator
- None
Basement Information
- Partial
- Unfinished
- Interior Access
Flooring
- Vinyl
- Hardwood
- Other
Exterior Features
- Brick
- Stucco
- Masonry
- Block
- Roof: Flat
Utility Information
- Utilities: Electric Available, Natural Gas Available, Water Available, Sewer Available
- Sewer: Public Sewer
- Fuel: Natural Gas
Stories
- 3
Living Area
- 1,607 sqft
Location
Estimated Monthly Mortgage Payment
*Based on Fixed Interest Rate withe a 30 year term, principal and interest only
Listing price
Down payment
%
Interest rate
%Mortgage calculator estimates are provided by CENTURY 21 Real Estate LLC and are intended for information use only. Your payments may be higher or lower and all loans are subject to credit approval.
Disclaimer: Copyright 2026 Bright MLS IDX. All rights reserved. This information is deemed reliable, but not guaranteed. The information being provided is for consumers’ personal, non-commercial use and may not be used for any purpose other than to identify prospective properties consumers may be interested in purchasing. Data last updated 8/27/26 16:07


