

Listing Courtesy of: BRIGHT IDX / Listed By: Howard Hanna Real Estate Services
3124 Memphis Street Philadelphia, PA 19134
Coming Soon (4 Days)
$335,000 (USD)
OPEN HOUSE TIMES
-
OPENSat, Aug 2911:00 am - 1:00 pm
-
OPENSun, Aug 3011:00 am - 1:00 pm
Description
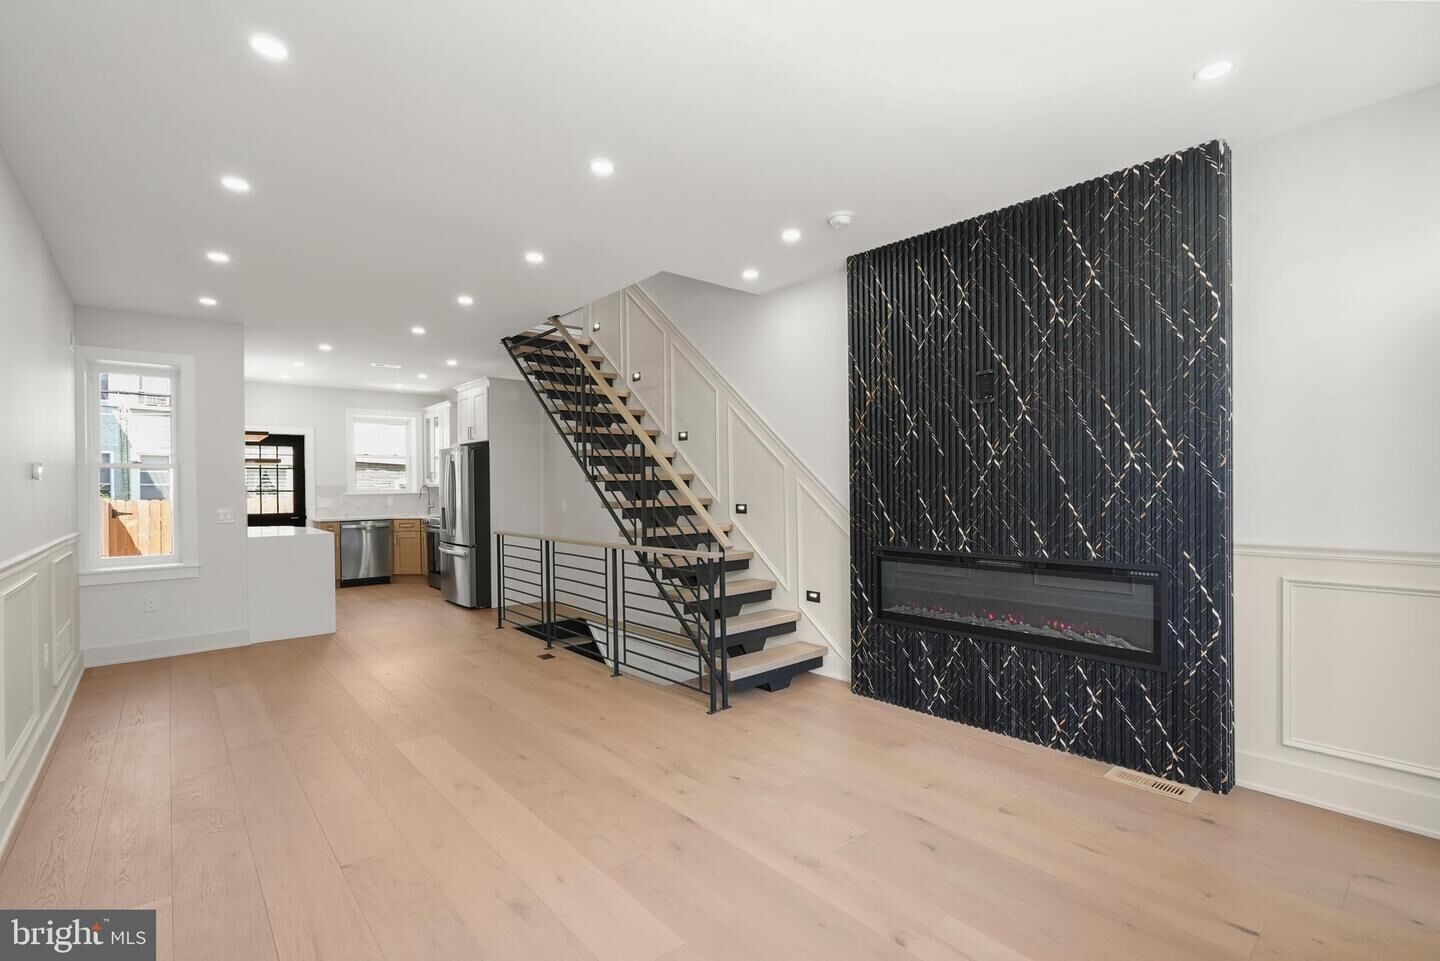
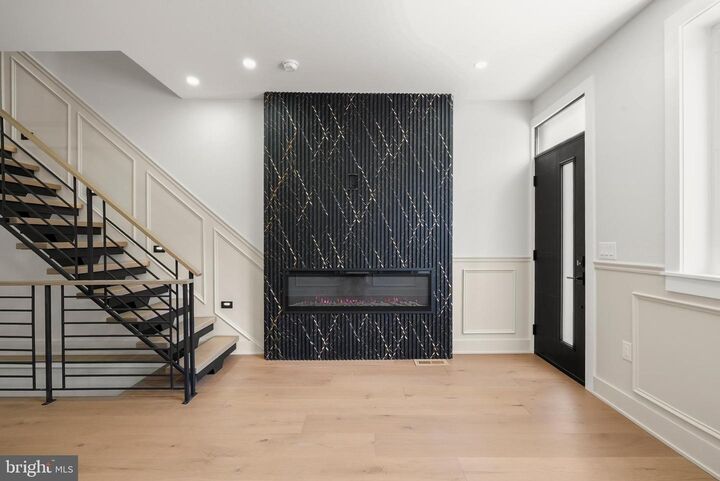
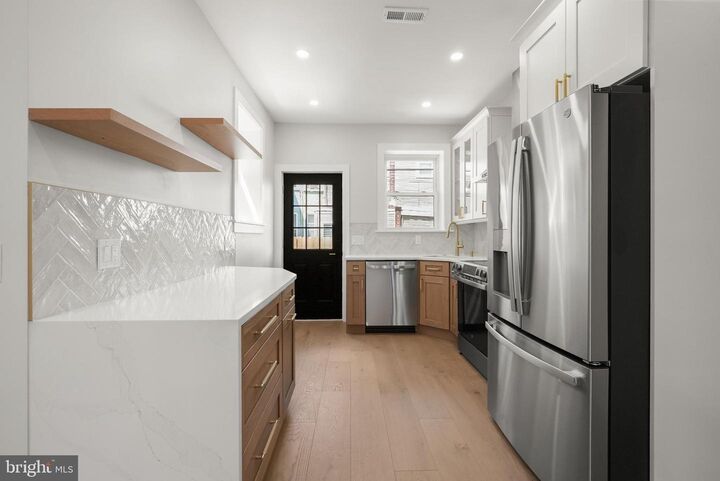
Welcome to this beautifully renovated 3-bedroom, 2-bathroom home in Port Richmond, thoughtfully redesigned from top to bottom with all-new HVAC, electrical, plumbing, roof, and mechanical systems. The open-concept main level features wide-plank engineered white oak floors, custom shadow-box molding, designer lighting, and a striking freestanding metal staircase with oak treads. The kitchen combines warm wood and white cabinetry with quartz countertops, brass finishes, stainless steel appliances, custom tile backsplash, and open shelving. Upstairs, you'll find three bedrooms, including a spacious primary bedroom with a custom wood-slat accent wall, designer lighting, and generous closet space. Both full bathrooms feature carefully selected designer tile, glass-enclosed showers, and stylish modern fixtures. The fully finished basement provides additional living space, a full bathroom, and a finished laundry area—perfect for a family room, office, gym, or guest space. Complete with a private backyard and situated on a great Port Richmond street with parking on both sides, this move-in-ready home blends thoughtful design, quality craftsmanship, and modern comfort throughout.
MLS #:
PAPH2662952
PAPH2662952
Taxes
$2,021(2026)
$2,021(2026)
Lot Size
694 SQFT
694 SQFT
Type
Townhouse
Townhouse
Year Built
1925
1925
Style
Contemporary
Contemporary
School District
Philadelphia City
Philadelphia City
County
Philadelphia County
Philadelphia County
Listed By
Jurgen Aliaj, Northern Liberties
Source
BRIGHT IDX
Last checked Aug 28 2026 at 1:07 AM GMT+0000
BRIGHT IDX
Last checked Aug 28 2026 at 1:07 AM GMT+0000
Bathroom Details
- Full Bathrooms: 2
Interior Features
- Wood Floors
- Dishwasher
- Disposal
- Refrigerator
- Combination Kitchen/Dining
- Oven/Range - Electric
- Floor Plan - Open
- Combination Kitchen/Living
- Combination Dining/Living
- Bathroom - Walk-In Shower
Subdivision
- Port Richmond
Property Features
- Above Grade
- Below Grade
- Fireplace: Electric
- Foundation: Concrete Perimeter
- Foundation: Brick/Mortar
Heating and Cooling
- 90% Forced Air
- Central A/C
Basement Information
- Fully Finished
Exterior Features
- Brick
- Masonry
- Roof: Rubber
Utility Information
- Sewer: Private Sewer
- Fuel: Natural Gas
Parking
- Public
Stories
- 2
Living Area
- 1,440 sqft
Location
Estimated Monthly Mortgage Payment
*Based on Fixed Interest Rate withe a 30 year term, principal and interest only
Listing price
Down payment
%
Interest rate
%Mortgage calculator estimates are provided by CENTURY 21 Real Estate LLC and are intended for information use only. Your payments may be higher or lower and all loans are subject to credit approval.
Disclaimer: Copyright 2026 Bright MLS IDX. All rights reserved. This information is deemed reliable, but not guaranteed. The information being provided is for consumers’ personal, non-commercial use and may not be used for any purpose other than to identify prospective properties consumers may be interested in purchasing. Data last updated 8/27/26 18:07


