330 Potts Place Philadelphia, PA 19123
Listing Courtesy of: BRIGHT IDX / Listed By: Keller Williams Main Line

  330 Potts Place Philadelphia, PA 19123

Active (8 Days)
$3,995 (USD)
3
BED
3
BATH
2,016
SQFT

Description

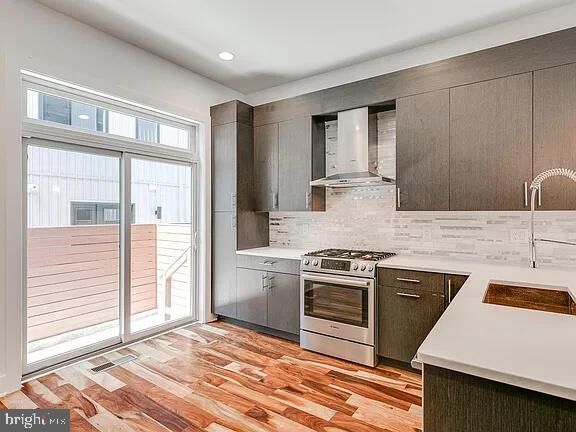
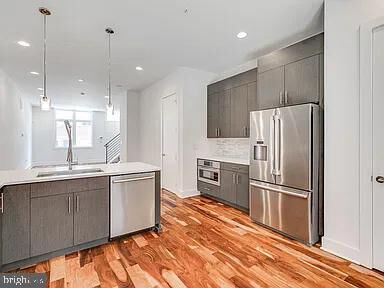
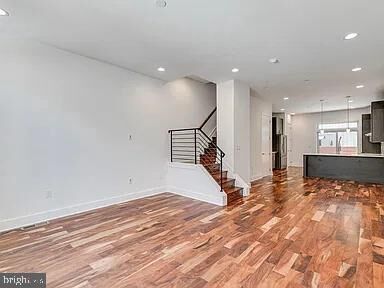
Experience luxury city living in this beautifully appointed 3-bedroom, 3-bathroom home, offering spacious interiors, modern finishes, and exceptional indoor and outdoor living spaces.Step inside to discover soaring ceilings, hardwood floors, and an open, inviting layout designed for both everyday living and entertaining. The chef-inspired kitchen features granite countertops, custom cabinetry, and ample space for cooking and gathering. A dedicated dining area provides the perfect setting for hosting family and friends.The spacious primary suite offers a private retreat, complete with a walk-in closet and an en-suite bathroom featuring a luxurious soaking tub. Additional bedrooms and bathrooms provide flexibility for guests, a home office, or additional living space. The finished basement adds even more versatility, ideal for a media room, home gym, or entertainment area.Enjoy multiple private outdoor spaces, including a balcony and rooftop deck, perfect for relaxing, entertaining, or taking in the Philadelphia skyline. Additional conveniences include in-unit laundry and included parking—a valuable amenity for city living.Combining modern comfort, generous living space, and desirable amenities, this home offers an exceptional opportunity to enjoy Philadelphia living!Applicants must be prepared to take occupancy within thirty (30) days of application approval. Applications submitted for timelines exceeding 30 days from approval may not be considered. Listing Images may be of a similar home in the development. Layout and/or finishes may vary.

MLS #:
PAPH2684982
Lot Size
843 SQFT
Type
Rental
Year Built
2017
Style
Straight Thru
School District
Philadelphia City
County
Philadelphia County

Listed By

Angela M Calvanese, Keller Williams Main Line
Source
BRIGHT IDX
Last checked Nov 7 2026 at 11:25 PM GMT+0000
Bathroom Details
  • Full Bathrooms: 3
Subdivision
  • Northern Liberties
Property Features
  • Above Grade
  • Below Grade
  • Foundation: Concrete Perimeter
Heating and Cooling
  • Forced Air
  • Central A/C
Basement Information
  • Fully Finished
Exterior Features
  • Brick Front
Utility Information
  • Sewer: Private Sewer
  • Fuel: Natural Gas
Stories
  • 4
Living Area
  • 2,016 sqft
Location
   
Calculate drive times to this property
 
Powered by INRIX® Drive Time

Powered by Walk Score®
Disclaimer: Copyright 2026 Bright MLS IDX. All rights reserved. This information is deemed reliable, but not guaranteed. The information being provided is for consumers’ personal, non-commercial use and may not be used for any purpose other than to identify prospective properties consumers may be interested in purchasing. Data last updated 11/7/26 15:25
