

Listing Courtesy of: BRIGHT IDX / Listed By: Keller Williams Real Estate-Langhorne
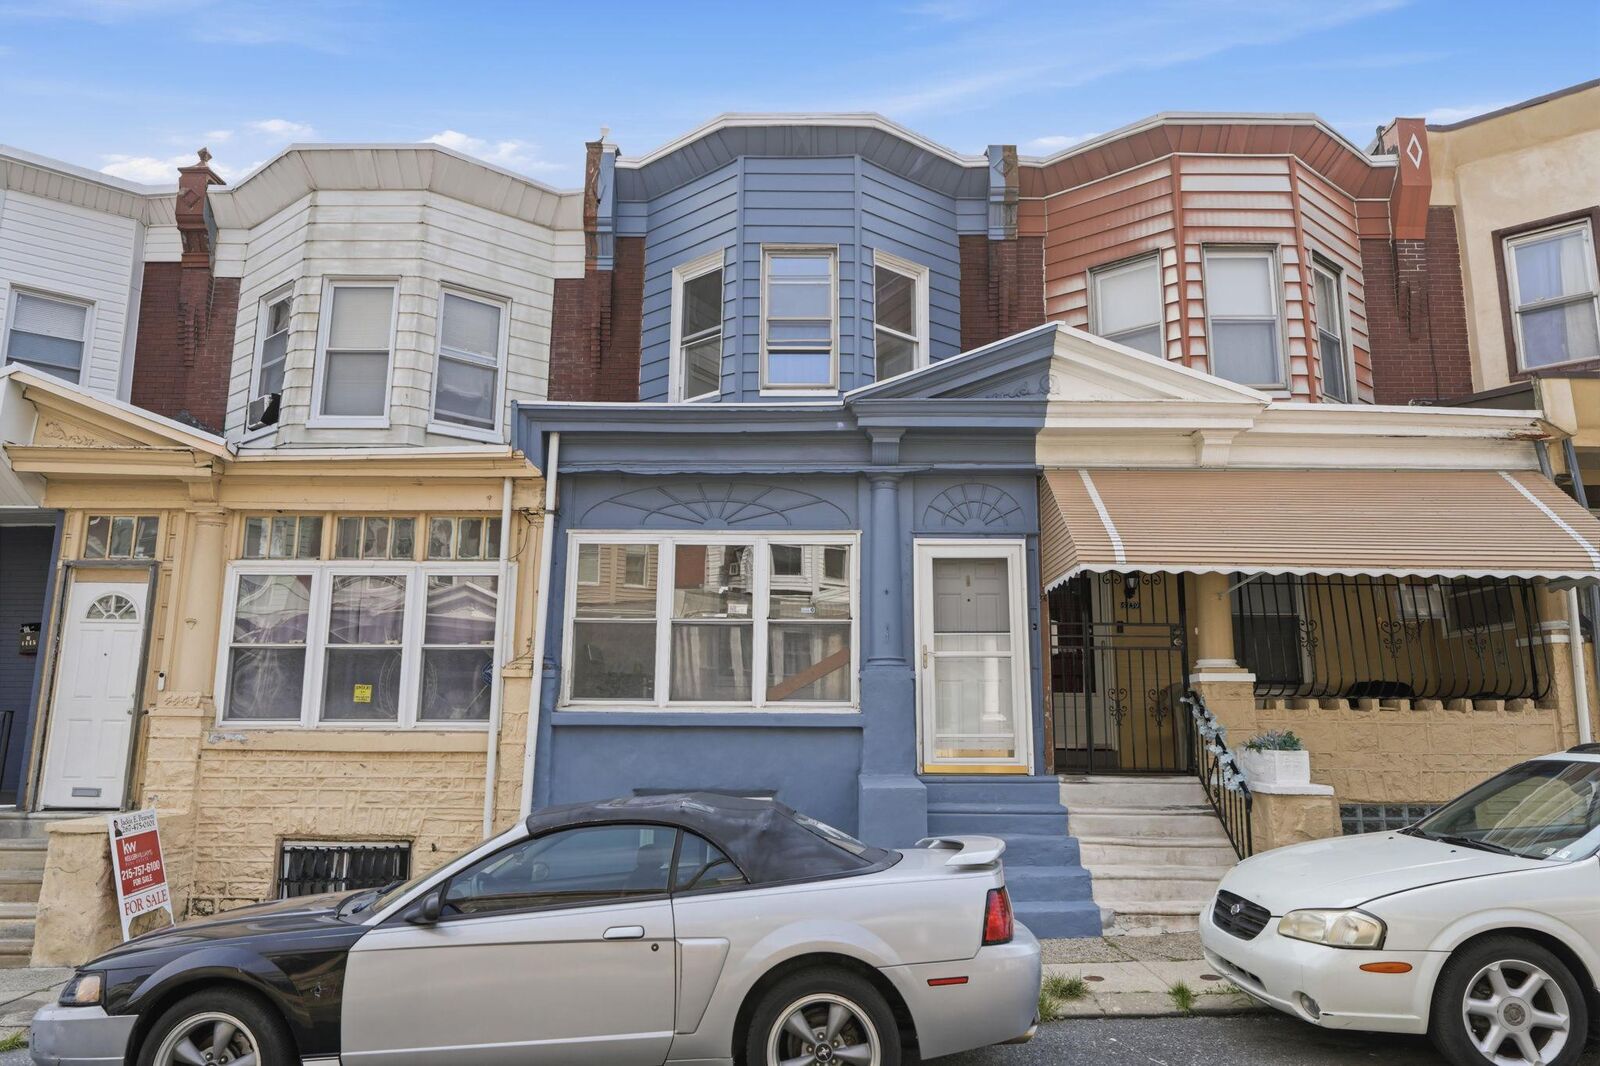
4441 N Orianna Street Philadelphia, PA 19140
Active (12 Days)
$175,000 (USD)
OPEN HOUSE TIMES
-
OPENSun, Aug 301:00 pm - 3:00 pm
Description
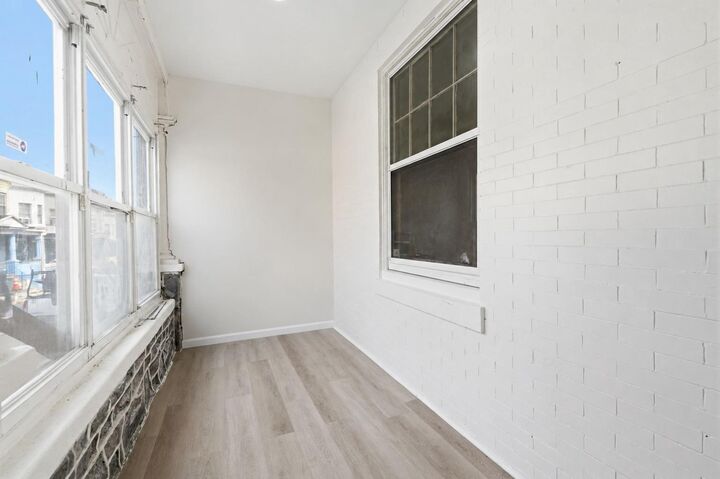
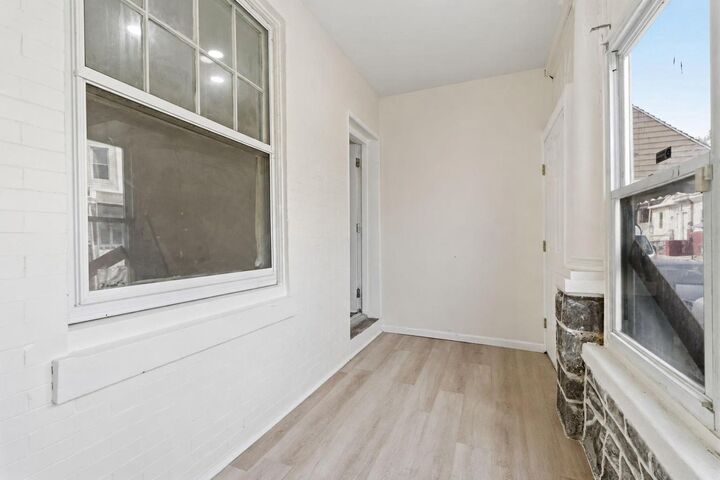
This home offers a great opportunity for buyers looking for a blank canvas with key updates already in place. Featuring a clean, modern aesthetic in the main living areas, the home boasts light-toned luxury vinyl plank flooring, fresh neutral paint, and recessed lighting throughout, creating a bright and airy atmosphere.The newly renovated kitchen is a highlight, featuring crisp white cabinetry, elegant marble countertops, and stainless steel appliances. A custom railing anchors the staircase, adding a sophisticated, contemporary touch that sets this home apart. The home also features a stunning, fully renovated main bathroom, complete with luxurious marble-style tiling, a walk-in shower with a modern black-and-white hex tile floor, and a skylight that shines with natural light. With a functional layout and a versatile, unfinished basement providing ample storage or potential for future expansion, this property is a must-see for anyone seeking a home with solid bones and updated, stylish finishes!
MLS #:
PAPH2660346
PAPH2660346
Taxes
$1,469(2026)
$1,469(2026)
Lot Size
721 SQFT
721 SQFT
Type
Townhouse
Townhouse
Year Built
1945
1945
Style
Straight Thru
Straight Thru
School District
Philadelphia City
Philadelphia City
County
Philadelphia County
Philadelphia County
Listed By
Jacqueline E Pearson, Keller Williams Real Estate-Langhorne
Source
BRIGHT IDX
Last checked Aug 28 2026 at 1:07 AM GMT+0000
BRIGHT IDX
Last checked Aug 28 2026 at 1:07 AM GMT+0000
Bathroom Details
- Full Bathroom: 1
- Half Bathroom: 1
Interior Features
- Built-In Microwave
- Stainless Steel Appliances
Subdivision
- Hunting Park
Property Features
- Above Grade
- Below Grade
- Foundation: Concrete Perimeter
Heating and Cooling
- Radiator
- Central A/C
Basement Information
- Unfinished
Flooring
- Vinyl
Exterior Features
- Brick
Utility Information
- Sewer: Public Sewer
- Fuel: Natural Gas
Stories
- 2
Living Area
- 1,022 sqft
Location
Estimated Monthly Mortgage Payment
*Based on Fixed Interest Rate withe a 30 year term, principal and interest only
Listing price
Down payment
%
Interest rate
%Mortgage calculator estimates are provided by CENTURY 21 Real Estate LLC and are intended for information use only. Your payments may be higher or lower and all loans are subject to credit approval.
Disclaimer: Copyright 2026 Bright MLS IDX. All rights reserved. This information is deemed reliable, but not guaranteed. The information being provided is for consumers’ personal, non-commercial use and may not be used for any purpose other than to identify prospective properties consumers may be interested in purchasing. Data last updated 8/27/26 18:07


