

Listing Courtesy of: BRIGHT IDX / Listed By: BHHS Fox & Roach-Media
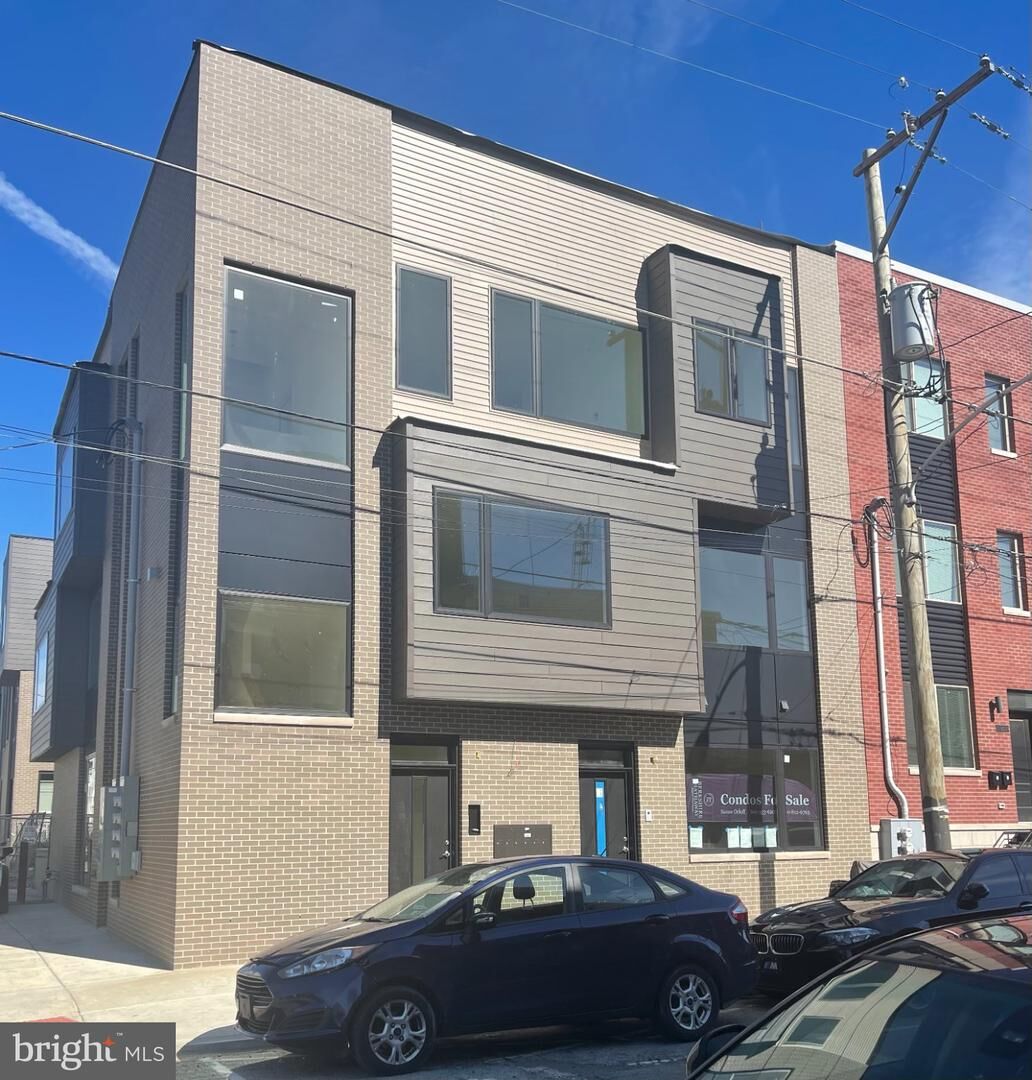
513 W Norris St Street W 9C Philadelphia, PA 19122
Active (2 Days)
$1,295 (USD)
MLS #:
PAPH2676892
PAPH2676892
Type
Rental
Rental
Year Built
2022
2022
Style
Unit/Flat, Mid-Century Modern
Unit/Flat, Mid-Century Modern
School District
The School District of Philadelphia
The School District of Philadelphia
County
Philadelphia County
Philadelphia County
Listed By
Susan Orloff, BHHS Fox & Roach-Media
Source
BRIGHT IDX
Last checked Oct 6 2026 at 11:51 AM GMT+0000
BRIGHT IDX
Last checked Oct 6 2026 at 11:51 AM GMT+0000
Bathroom Details
- Full Bathroom: 1
Interior Features
- Dishwasher
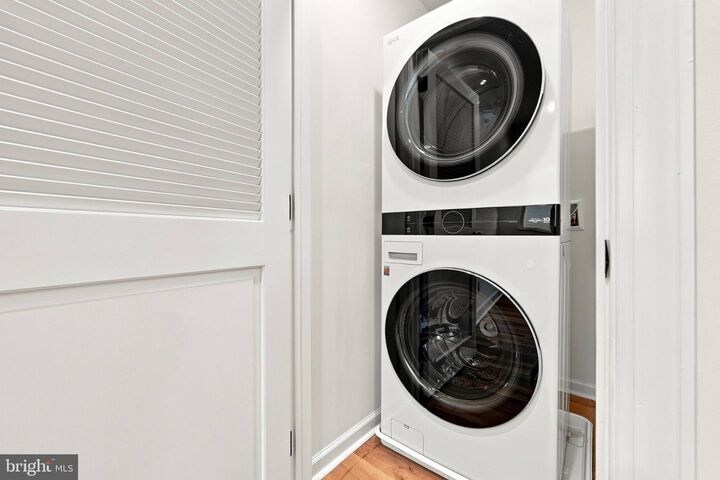
- Dryer
- Microwave
- Refrigerator
- Water Heater
- Dryer - Front Loading
- Washer - Front Loading
- Oven/Range - Gas
- Kitchen - Island
- Floor Plan - Open
- Oven - Single
- Walls/Ceilings: Dry Wall
- Recessed Lighting
- Combination Kitchen/Living
- Washer/Dryer Stacked
- Sprinkler System
- Built-In Microwave
- Flat
- Stainless Steel Appliances
- Bathroom - Tub Shower
Subdivision
- South Kensington
Lot Information
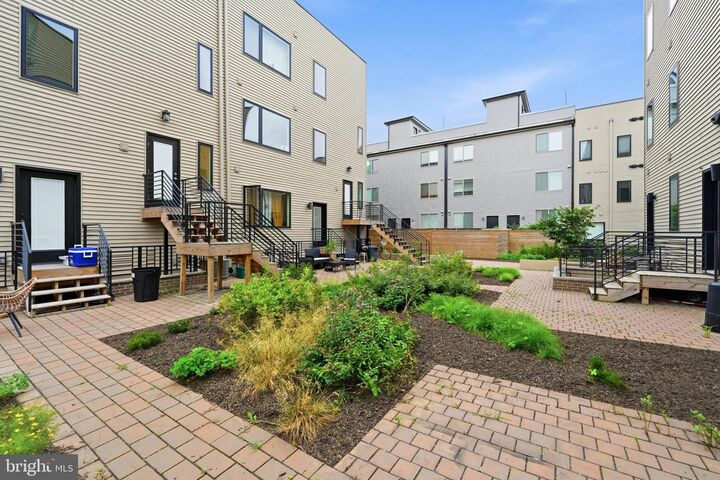
- Landscaping
- Level
- Rear Yard
- Backs - Open Common Area
- Road Frontage
Property Features
- Above Grade
- Foundation: Slab
- Foundation: Concrete Perimeter
Heating and Cooling
- Forced Air
- Central A/C
Basement Information
- Fully Finished
- Partial
- Daylight
- Poured Concrete
Flooring
- Tile/Brick
- Engineered Wood
Exterior Features
- Brick
- Frame
- Vinyl Siding
- Concrete
- Roof: Vegetated
Utility Information
- Utilities: Cable Tv Available, Electric Available, Natural Gas Available, Water Available, Sewer Available
- Sewer: Public Sewer
- Fuel: Natural Gas
Stories
- 3
Living Area
- 647 sqft
Location
Disclaimer: Copyright 2026 Bright MLS IDX. All rights reserved. This information is deemed reliable, but not guaranteed. The information being provided is for consumers’ personal, non-commercial use and may not be used for any purpose other than to identify prospective properties consumers may be interested in purchasing. Data last updated 10/6/26 04:51



Description