

Listing Courtesy of: BRIGHT IDX / Listed By: Realty One Group Restore Bluebell
5546 Windsor Avenue Philadelphia, PA 19143
Active (12 Days)
$149,900 (USD)
OPEN HOUSE TIMES
-
OPENSun, Nov 812 noon - 2:00 pm
Description
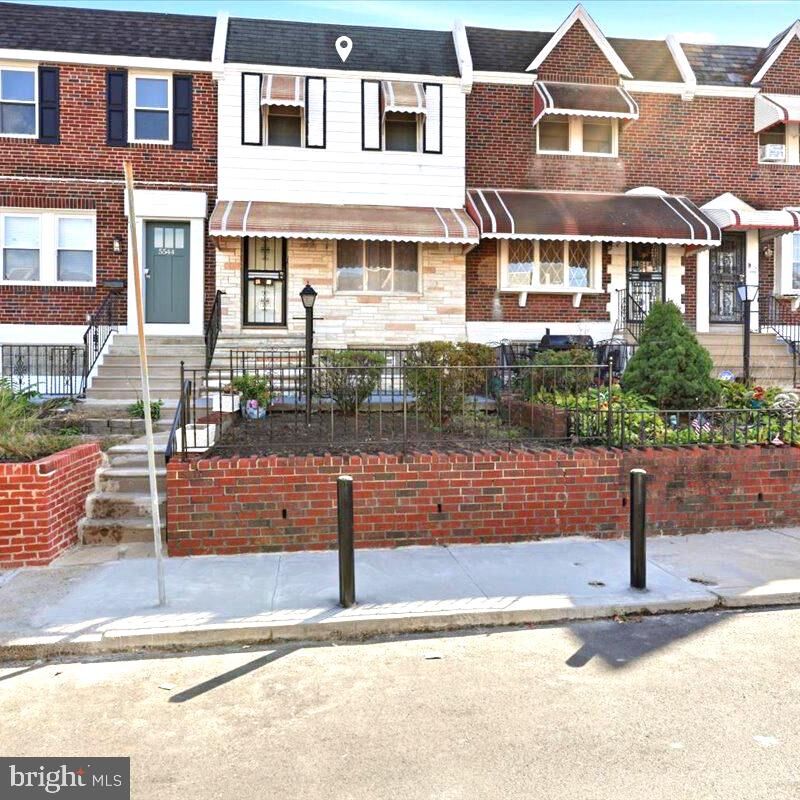
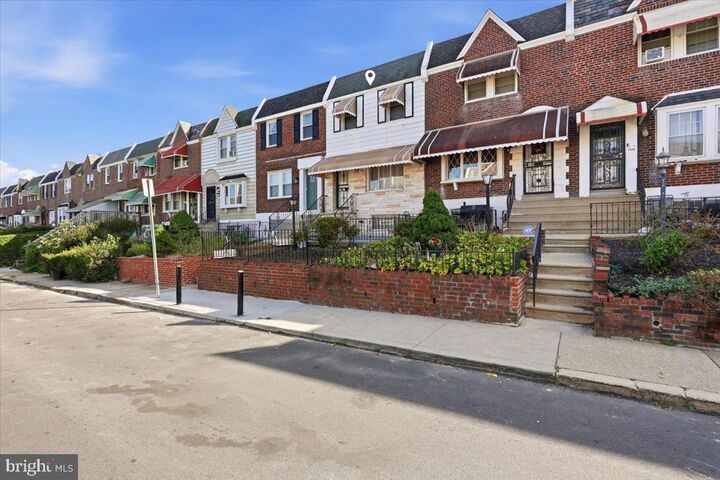
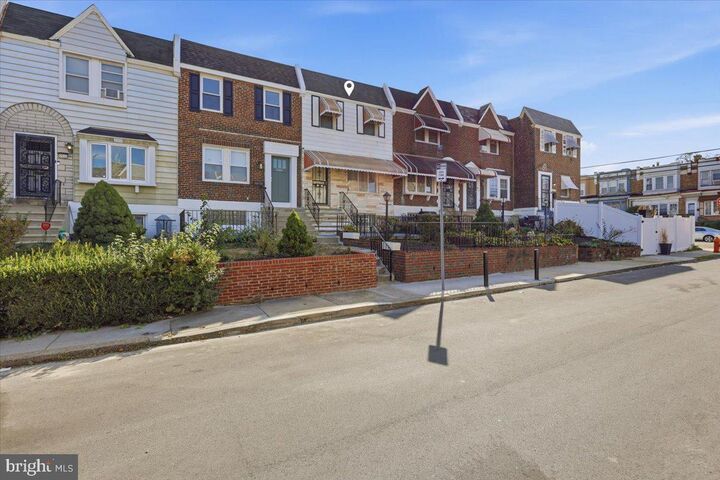
Welcome to 5546 Windsor Avenue, where timeless charm meets comfortable living! This beautifully maintained home reflects pride of ownership and offers a warm, inviting atmosphere from the moment you arrive. Step inside to discover gorgeous original hardwood floors that bring character and timeless appeal to the living spaces. The kitchen is both welcoming and functional, complete with appliances and ready to accommodate everyday living and entertaining.Thoughtful updates add to the home's appeal, including fresh interior paint in recent years, all-new ceiling fans, and refreshed front steps. The freshly painted front patio provides a charming outdoor space to enjoy your morning coffee or unwind at the end of the day.Additional living space awaits in the finished basement, offering endless possibilities for a recreation room, home office, or additional gathering space.Ideally situated with convenient access to public transportation, major roadways, and Philadelphia International Airport, this home combines classic character with everyday convenience.A wonderful opportunity to own a home that has been lovingly cared for and is ready for its next chapter. Come see all that 5546 Windsor Avenue has to offer!
MLS #:
PAPH2686474
PAPH2686474
Taxes
$1,742(2026)
$1,742(2026)
Lot Size
1,062 SQFT
1,062 SQFT
Type
Townhouse
Townhouse
Year Built
1925
1925
Style
Colonial
Colonial
School District
The School District of Philadelphia
The School District of Philadelphia
County
Philadelphia County
Philadelphia County
Listed By
Roslyn Gilbert, Realty One Group Restore Bluebell
Source
BRIGHT IDX
Last checked Nov 8 2026 at 12:10 AM GMT+0000
BRIGHT IDX
Last checked Nov 8 2026 at 12:10 AM GMT+0000
Bathroom Details
- Full Bathroom: 1
- Half Bathroom: 1
Interior Features
- Dining Area
- Wood Floors
- Dishwasher
- Dryer
- Washer
- Refrigerator
- Stove
- Breakfast Area
- Floor Plan - Open
- Kitchen - Table Space
- Ceiling Fan(s)
- Bathroom - Tub Shower
Subdivision
- Kingsessing
Property Features
- Above Grade
- Foundation: Concrete Perimeter
Heating and Cooling
- 90% Forced Air
- None
Basement Information
- Partial
- Daylight
Flooring
- Hardwood
Exterior Features
- Brick
- Brick Front
Utility Information
- Utilities: Cable Tv
- Sewer: Public Sewer
- Fuel: Natural Gas
Parking
- Concrete Driveway
Stories
- 2
Living Area
- 1,052 sqft
Location
Estimated Monthly Mortgage Payment
*Based on Fixed Interest Rate withe a 30 year term, principal and interest only
Listing price
Down payment
%
Interest rate
%Mortgage calculator estimates are provided by CENTURY 21 Real Estate LLC and are intended for information use only. Your payments may be higher or lower and all loans are subject to credit approval.
Disclaimer: Copyright 2026 Bright MLS IDX. All rights reserved. This information is deemed reliable, but not guaranteed. The information being provided is for consumers’ personal, non-commercial use and may not be used for any purpose other than to identify prospective properties consumers may be interested in purchasing. Data last updated 11/7/26 16:10


