569 N 5th Street 404 Philadelphia, PA 19123
Listing Courtesy of: BRIGHT IDX / Listed By: Compass Pennsylvania, LLC

  569 N 5th Street 404 Philadelphia, PA 19123

Active (8 Days)
$1,845 (USD)
1
BED
1
BATH
680
SQFT

Description

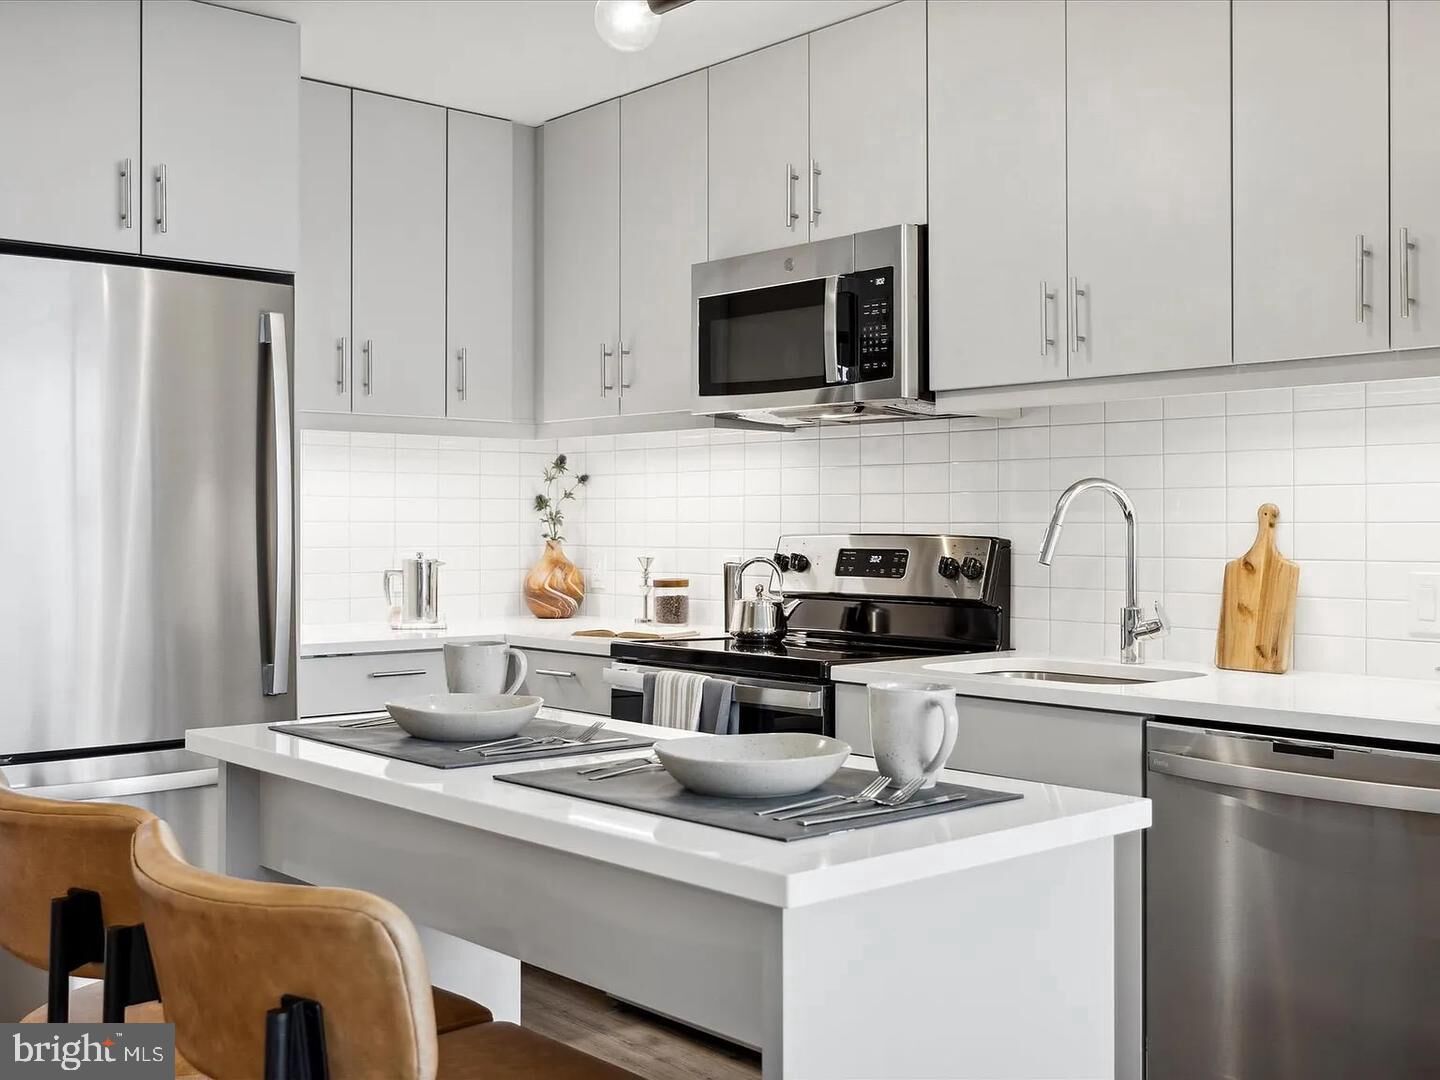
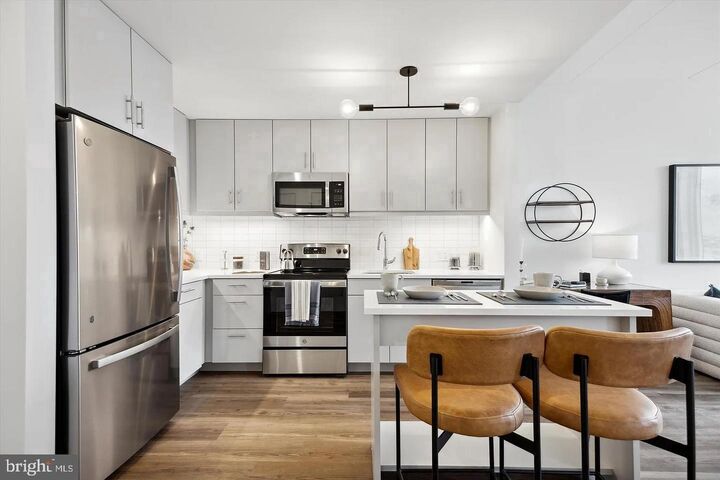
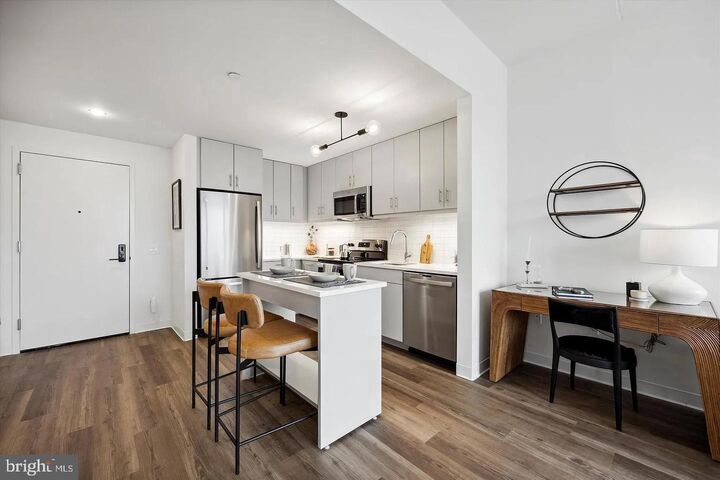
Now offering 3 months free plus $1250 on a 15 month lease if you apply within 48 hours of your initial tour!! Also qualify for an additional $1000 rent credit if you work for a preferred employer, are someone who works in the medical field or are an educator! Only a $500 security deposit with approved background check and all amenities are now included in the rent price, no additional fee! Marketed rent includes 3 months free plus $1250 on a 15 month lease - base rent is $2310.Welcome home to The Carson, Northern Liberties newest luxury apartment building offering a range of brand-new studio, one-bedroom, and two-bedroom apartment homes, each with a variety of layout options to choose from. The apartments are designed to let in an abundance of natural light, thanks to tall windows that flood the space with sunlight.Inside, modern, open floor plan concepts are enhanced by upscale appliances, finishes, and wood plank flooring throughout, creating a warm and welcoming atmosphere. The kitchens have Stainless steel appliances and quartz countertops with soft close cabinetryIn addition, with twelve stories and two roof decks, residents at The Carson will enjoy stellar, breathtaking views of all of Philadelphia and the Delaware River. Amenities include a fitness center, rooftop pool, large dog park, grilling stations and outdoor TVs, gaming and work lounging areas, 24 hour concierge and so much more.

MLS #:
PAPH2686512
Type
Rental
Year Built
2023
Style
Other
School District
The School District of Philadelphia
County
Philadelphia County

Listed By

Brett Weiss, Compass Pennsylvania, LLC
Source
BRIGHT IDX
Last checked Nov 8 2026 at 2:12 AM GMT+0000
Bathroom Details
  • Full Bathroom: 1
Subdivision
  • Northern Liberties
Property Features
  • Above Grade
Heating and Cooling
  • Energy Star Heating System
  • Central A/C
Basement Information
  • Combination
Exterior Features
  • Other
Utility Information
  • Sewer: Public Sewer
  • Fuel: Electric
Stories
  • 1
Living Area
  • 680 sqft
Location
   
Calculate drive times to this property
 
Powered by INRIX® Drive Time

Powered by Walk Score®
Disclaimer: Copyright 2026 Bright MLS IDX. All rights reserved. This information is deemed reliable, but not guaranteed. The information being provided is for consumers’ personal, non-commercial use and may not be used for any purpose other than to identify prospective properties consumers may be interested in purchasing. Data last updated 11/7/26 18:12
