617 S 17th Street Philadelphia, PA 19146
Listing Courtesy of: BRIGHT IDX / Listed By: Kw Empower

  617 S 17th Street Philadelphia, PA 19146

Active (12 Days)
$4,500 (USD)
3
BED
3
BATH
2,183
SQFT

Description

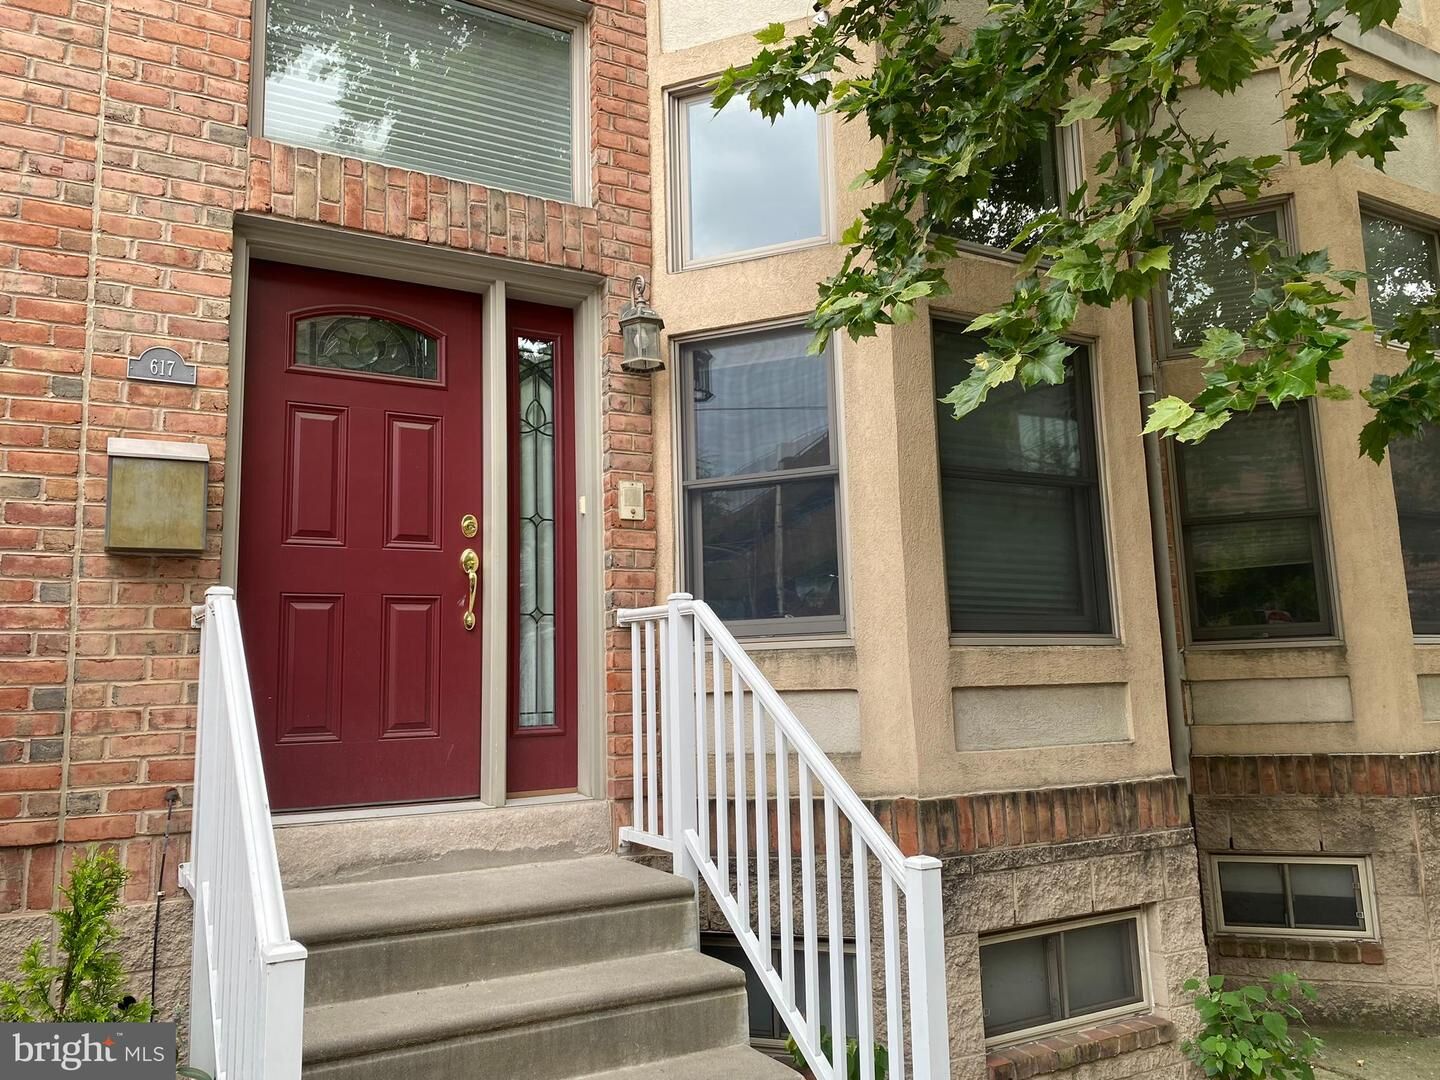
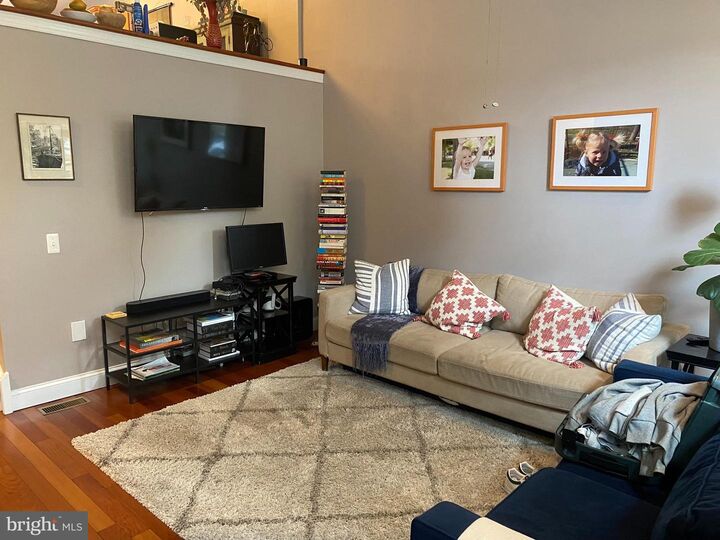
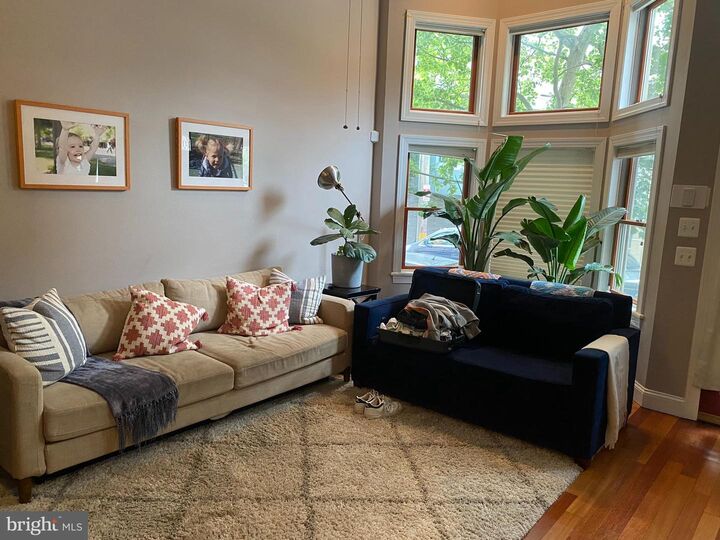
Rarely available Graduate Hospital rental opportunity with garage parking and large rear deck. Located between South St. & Bainbridge St in the Greenfield Elementary catchment, this home is a short walk to Center City, Rittenhouse Square and the South St. bridge to UPenn, HUP, CHOP and Drexel. Enter into the large living room with soaring ceilings and tons of light from the large bay windows. Up a half flight of steps to the full dining area and updated kitchen with plenty of cabinet space and granite counters with peninsula and bar seating. There’s also a powder room on this level as well as a rear door to a huge elevated outdoor deck. On the 2nd level you will find 2 large bedrooms, a hall bath & a full laundry room with additional storage. The 3rd floor primary suite offers a full bedroom area plus additional space for a sitting room, gym or home office. It also has tons of closet space, a full bath with tub plus front and rear balconies. There’s a finished lower level plus direct access to the attached garage. The garage is reached via the secure, gated entry off adjacent Kater St. Simply a fantastic opportunity in a small collection of homes with a shared rear courtyard. Home is privately owned and managed by a great landlord so no dealing with an unresponsive management company. A+ location with a 10-minute walk in any direction to the best of everything Center City has to offer. Will not last, schedule your showing today!

MLS #:
PAPH2660386
Lot Size
1,040 SQFT
Type
Rental
Year Built
2007
Style
Contemporary
School District
The School District of Philadelphia
County
Philadelphia County

Listed By

Bryan J Capone, Kw Empower
Source
BRIGHT IDX
Last checked Aug 28 2026 at 1:07 AM GMT+0000
Bathroom Details
  • Full Bathrooms: 2
  • Half Bathroom: 1
Subdivision
  • Graduate Hospital
Property Features
  • Above Grade
  • Below Grade
  • Foundation: Concrete Perimeter
Heating and Cooling
  • Forced Air
  • Central A/C
Basement Information
  • Fully Finished
Exterior Features
  • Masonry
Utility Information
  • Sewer: Public Sewer
  • Fuel: Natural Gas
School Information
  • Elementary School: Greenfield Albert
  • Middle School: Greenfield Albert
Stories
  • 3
Living Area
  • 2,183 sqft
Location
   
Calculate drive times to this property
 
Powered by INRIX® Drive Time

Powered by Walk Score®
Disclaimer: Copyright 2026 Bright MLS IDX. All rights reserved. This information is deemed reliable, but not guaranteed. The information being provided is for consumers’ personal, non-commercial use and may not be used for any purpose other than to identify prospective properties consumers may be interested in purchasing. Data last updated 8/27/26 18:07
