

Listing Courtesy of:  West Penn MLS, Inc / Listed By: Achieve Realty, Inc.
 West Penn MLS, Inc / Listed By: Achieve Realty, Inc.
 5305 Spruce Rd Pine Twp, PA 15044
Active (2 Days)
$3,400 (USD)

Description
MLS #:
1772148
1772148
Type
Rental
Rental
Year Built
2023
2023
Style
Two Story
Two Story
School District
Pine/Richland
Pine/Richland
County
Allegheny County
Allegheny County
Listed By
Jason Moots, Achieve Realty, Inc.
Source
West Penn MLS, Inc
Last checked Sep 1 2026 at 11:39 AM GMT+0000
West Penn MLS, Inc
Last checked Sep 1 2026 at 11:39 AM GMT+0000
Bathroom Details
- Full Bathrooms: 3
- Half Bathroom: 1
Interior Features
- Window Treatments
- Refrigerator
- Dishwasher
- Kitchen Island
- Pantry
- Disposal
- Microwave
- Stove
- Washer
- Windows: Multi Pane
- Windows: Screens
- Some Gas Appliances
- Dryer
- Windows: Window Treatments
Heating and Cooling
- Gas
- Forced Air
- Electric
- Central Air
Flooring
- Carpet
Parking
- Garage Door Opener
- Attached
- Garage
Stories
- 2
Location
Disclaimer: Copyright 2026 West Penn MLS, Inc. All rights reserved. This information is deemed reliable, but not guaranteed. The information being provided is for consumers’ personal, non-commercial use and may not be used for any purpose other than to identify prospective properties consumers may be interested in purchasing. Data last updated 9/1/26 04:39



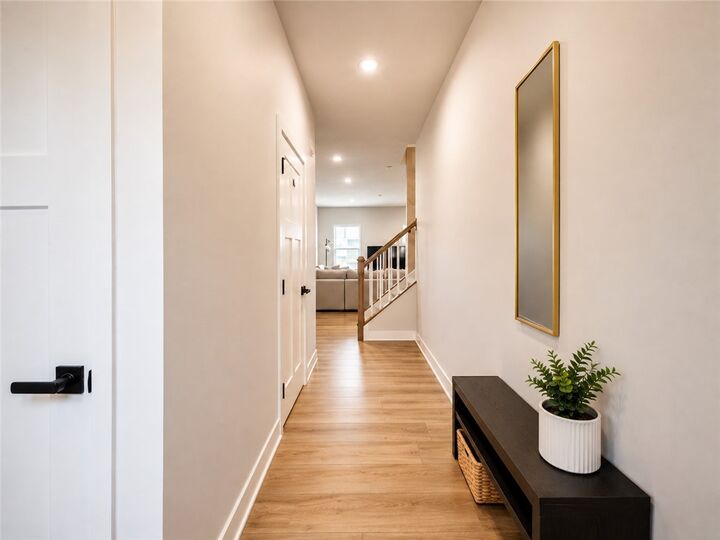
Step inside to a bright, inviting main level featuring warm hardwood-look LVP flooring and an open layout designed for everyday living and entertaining. The kitchen is the centerpiece of the home with upgraded white shaker cabinetry, quartz and granite finishes, black accent hardware, stainless steel appliances, and generous counter and storage space. The kitchen flows seamlessly into the dining area and spacious great room, while the large Trex deck extends the living space outdoors and overlooks the expansive backyard.
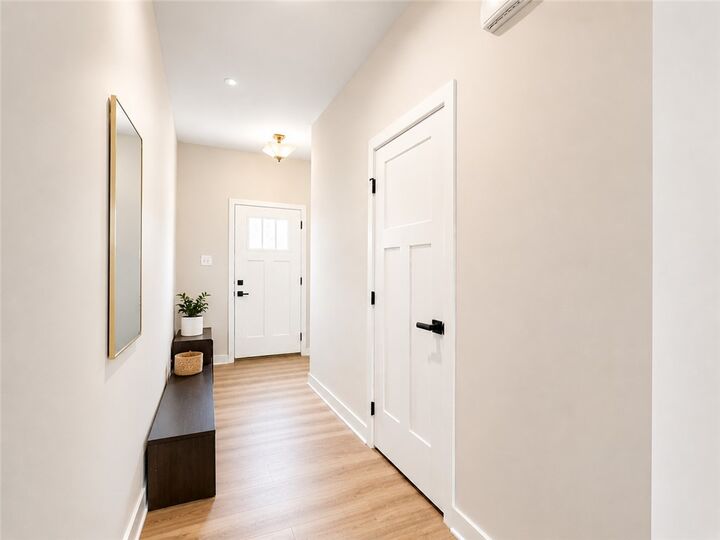
The convenient main-level entry means no carrying groceries up a flight of stairs—you’ll enter directly from either the front door or the attached 2-car garage.
Upstairs, retreat to the impressive owner’s suite featuring TWO walk-in closets and an upgraded ensuite bath with dual vanities, tile finishes, and an oversized two-head shower. Two additional generously sized bedrooms share a full hall bath, while the second-floor laundry room keeps everyday chores convenient. An additional loft provides the perfect work-from-home office, reading area, or flex space.
The lower level adds even more usable living space with a large, bright gameroom with a window, plus a separate bonus room ideal for a home office, guest space, fitness room, or hobby room. A full bathroom on this level makes the space even more versatile.
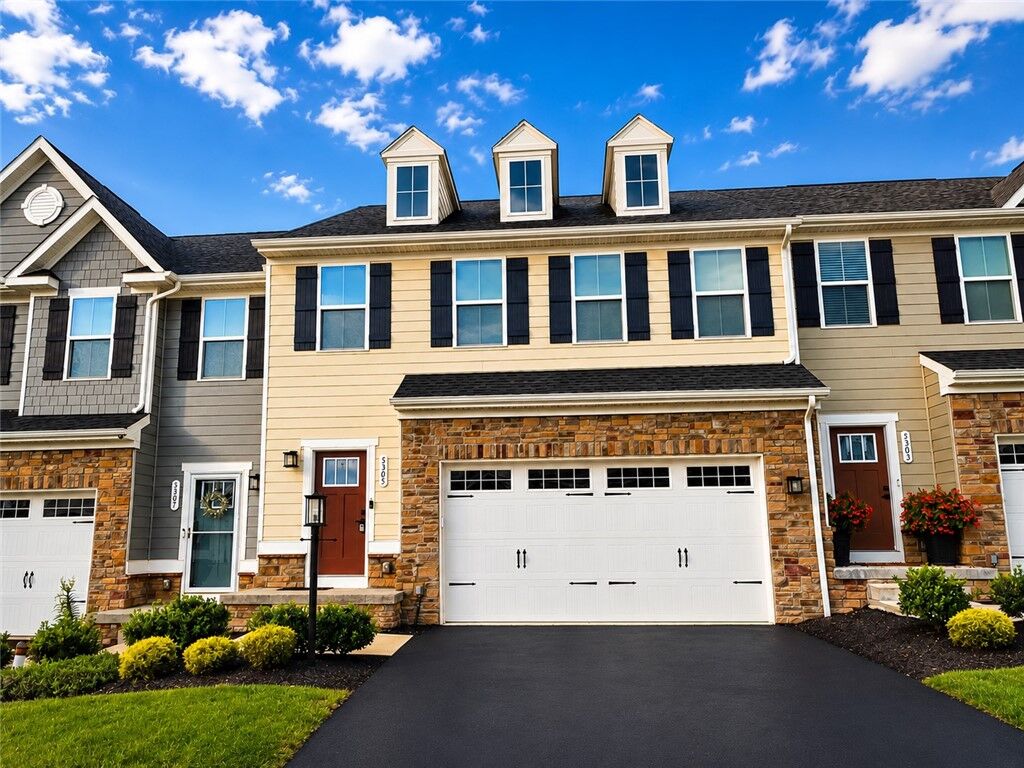
Outside, one of the home's biggest highlights is the HUGE, level backyard—a rare find in townhome living. Exterior brick accents add curb appeal, while the spacious deck provides plenty of room for outdoor dining, grilling, and entertaining.
Laurel Grove offers a community pool, clubhouse, and fitness center and is ideally located directly across from Pine-Richland Schools. Enjoy quick access to North Park, Wexford, Cranberry Township, McKnight Road shopping and dining, I-79, and the PA Turnpike.
Upgraded, spacious, and move-in ready—this Laurel Grove townhome offers the space and amenities of a single-family home with the convenience of townhome living.