

Listing Courtesy of:  West Penn MLS, Inc / Listed By: Howard Hanna Real Estate Services
 West Penn MLS, Inc / Listed By: Howard Hanna Real Estate Services
101 Pleasant Grove Ct. Pleasant Hills, PA 15025
Active (15 Days)
$459,999 (USD)

Description
MLS #:
1780716
1780716
Taxes
$11,132
$11,132
Lot Size
0.31 acres
0.31 acres
Type
Single-Family Home
Single-Family Home
Year Built
2023
2023
Style
Raised Ranch
Raised Ranch
School District
West Jefferson Hills
West Jefferson Hills
County
Allegheny County
Allegheny County
Community
Pleasant Grove
Pleasant Grove
Listed By
Kerrie Constantini, Sewickley
Source
West Penn MLS, Inc
Last checked Nov 8 2026 at 2:22 AM GMT+0000
West Penn MLS, Inc
Last checked Nov 8 2026 at 2:22 AM GMT+0000
Bathroom Details
- Full Bathrooms: 3
Interior Features
- Window Treatments
- Refrigerator
- Dishwasher
- Kitchen Island
- Pantry
- Disposal
- Microwave
- Stove
- Washer
- Windows: Multi Pane
- Windows: Screens
- Some Electric Appliances
- Dryer
- Windows: Window Treatments
Subdivision
- Pleasant Grove
Heating and Cooling
- Gas
- Forced Air
- Electric
- Central Air
Basement Information
- Interior Entry
- Finished
Homeowners Association Information
- Dues: $250
Flooring
- Vinyl
- Carpet
Exterior Features
- Roof: Composition
Utility Information
- Utilities: Water Source: Public
Parking
- Garage Door Opener
- Attached
- Garage
Location
Estimated Monthly Mortgage Payment
*Based on Fixed Interest Rate withe a 30 year term, principal and interest only
Listing price
Down payment
%
Interest rate
%Mortgage calculator estimates are provided by CENTURY 21 Real Estate LLC and are intended for information use only. Your payments may be higher or lower and all loans are subject to credit approval.
Disclaimer: Copyright 2026 West Penn MLS, Inc. All rights reserved. This information is deemed reliable, but not guaranteed. The information being provided is for consumers’ personal, non-commercial use and may not be used for any purpose other than to identify prospective properties consumers may be interested in purchasing. Data last updated 11/7/26 18:22



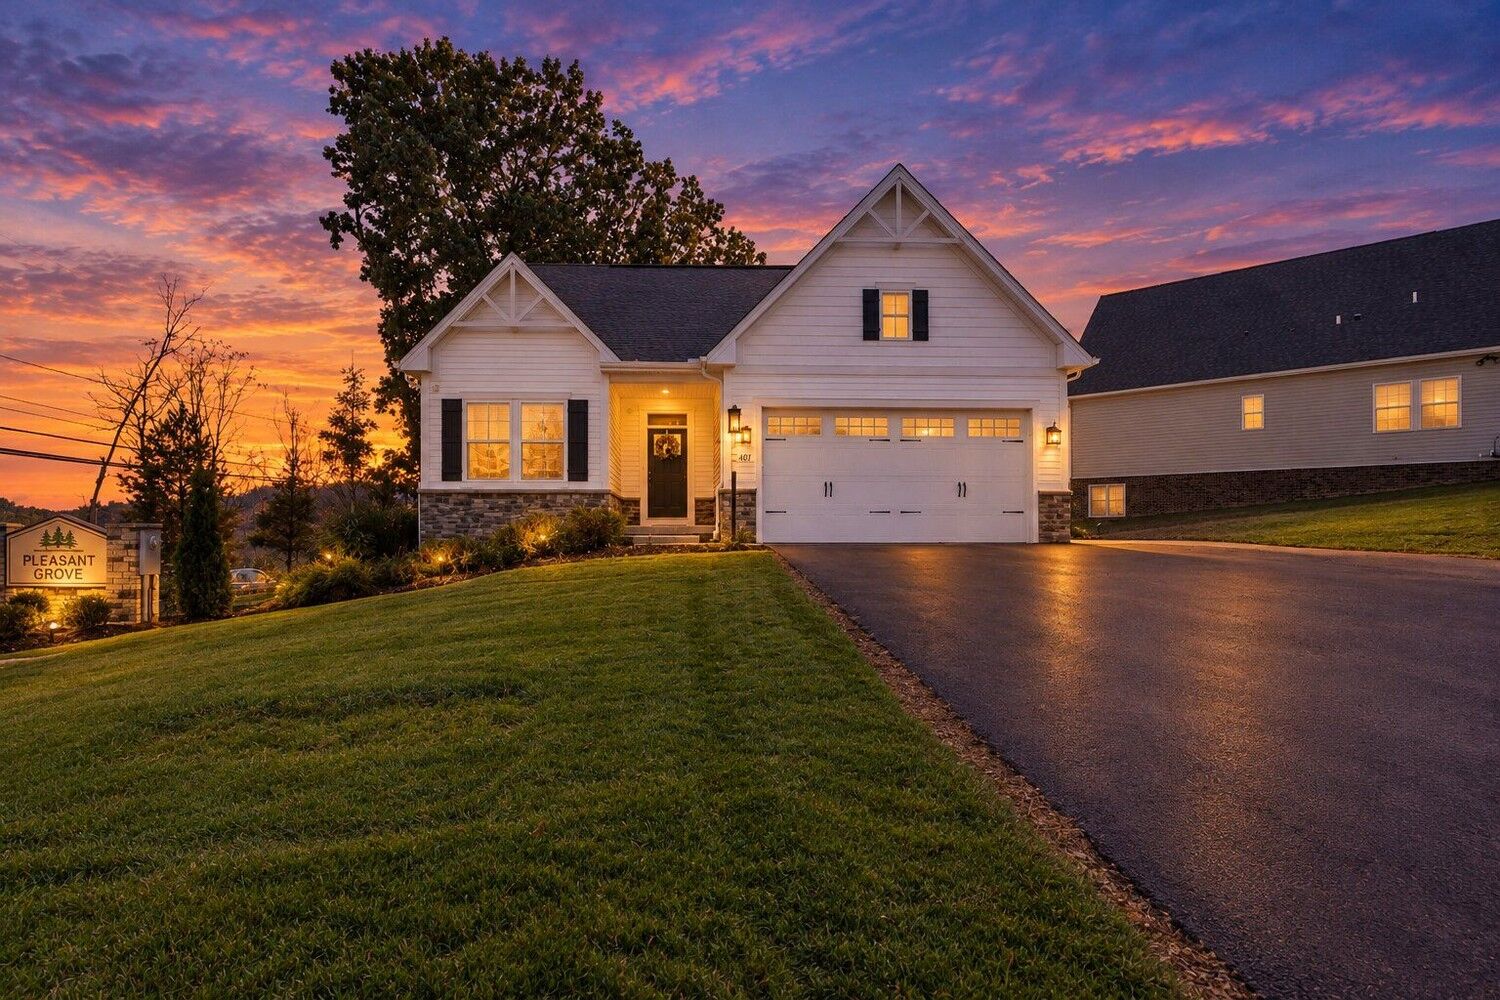
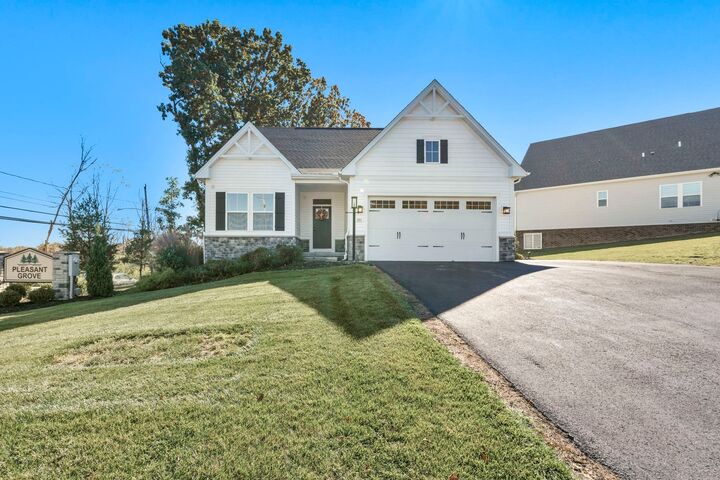
Enjoy the convenience of move-in-ready living with modern finishes and thoughtful upgrades already in place. This spacious home features a bright, open-concept floor plan with a welcoming living area and beautifully appointed kitchen offering white soft-close cabinetry, quartz countertops, a large center island, and a dining area with sliding glass doors leading to a covered composite deck. The owner’s suite features a walk-in shower, double-sink vanity, and oversized walk-in closet. A versatile third room on the main level offers flexibility as a bedroom, home office, or hobby room. The expansive finished lower level provides a generous game room, full bathroom, abundant storage, and potential for an additional bedroom. Additional highlights include an in-ground irrigation system, extra parking, and HOA-provided snow removal for easy, low-maintenance living. With spacious rooms throughout and desirable upgrades already completed, this exceptional home offers the feel of new construction without the wait. Why build when you can move right in? Schedule your private showing today!