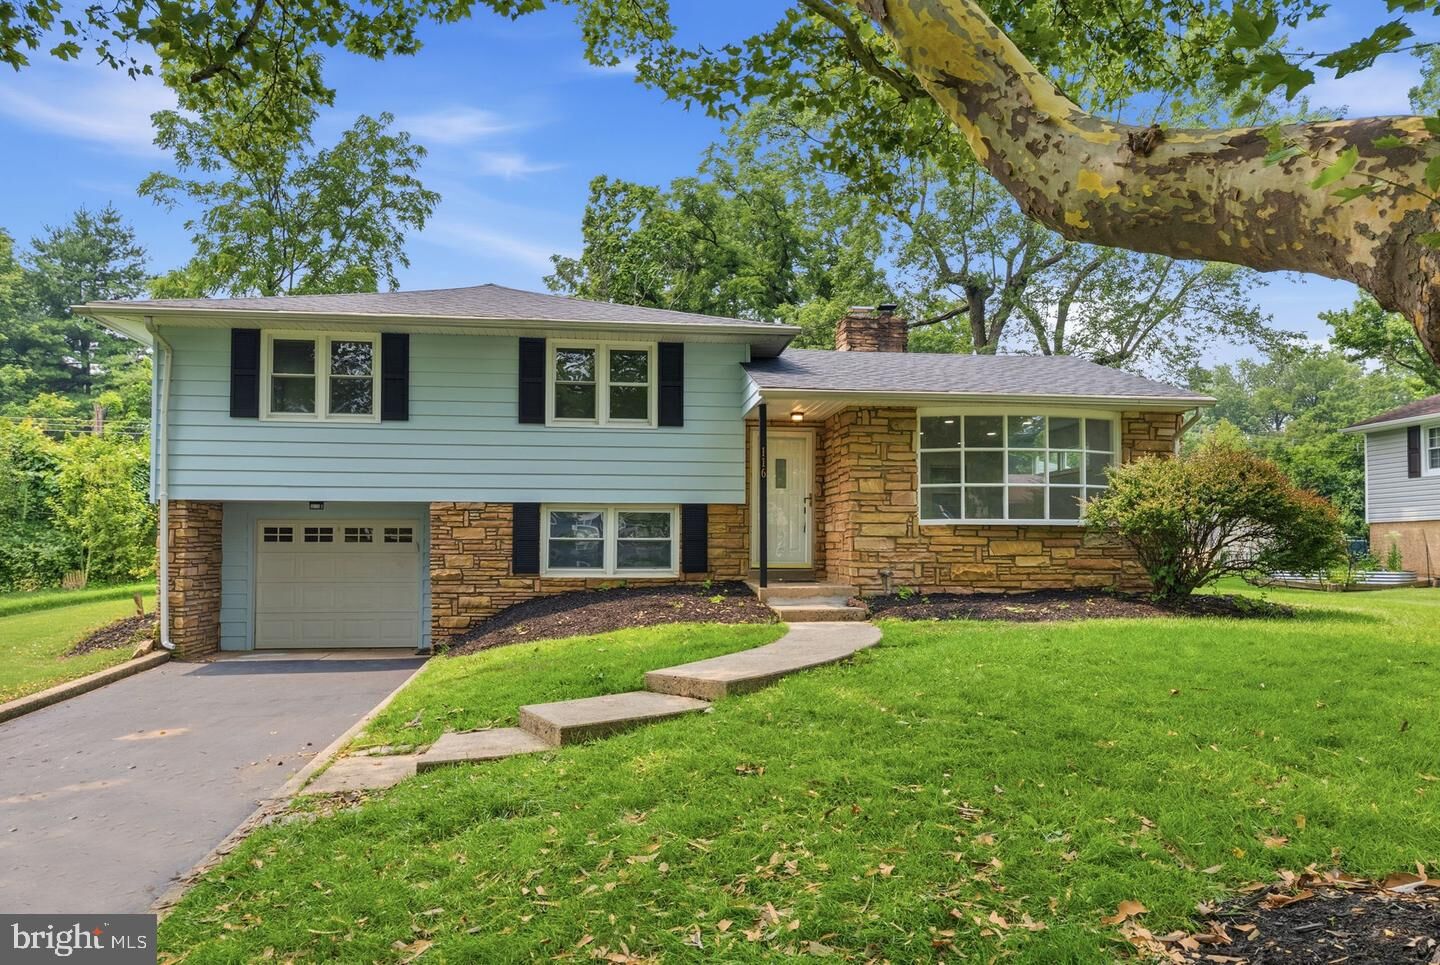
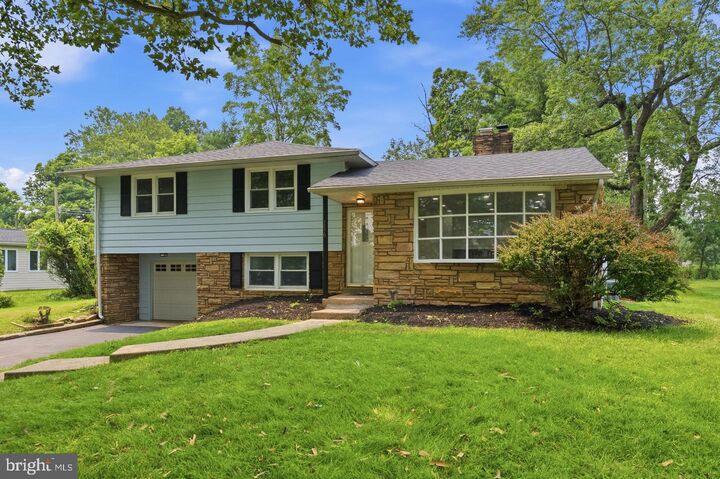
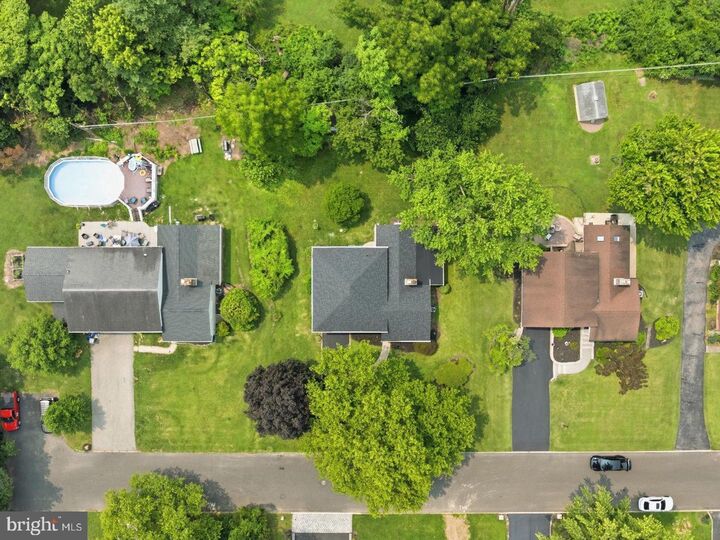
116 Hunter Road Plymouth Meeting, PA 19462
Listing Courtesy of: BRIGHT IDX / Listed By: Realty Mark Associates

  116 Hunter Road Plymouth Meeting, PA 19462

Active (2 Days)
$4,500 (USD)
4
BED
3
BATH
2,224
SQFT

Description

Welcome to 116 Hunter Rd, Plymouth Meeting, PA! Move right into this beautifully renovated home in the heart of Plymouth Meeting, located in desirable Whitemarsh Township and the award-winning Colonial School District. This true turnkey opportunity means you can just unpack and enjoy with a brand new roof (installed July, with warranty) topping off a home where every detail has been thoughtfully updated.The stunning new kitchen features custom cabinetry, a spacious pantry, sleek stainless steel appliances, and modern finishes that blend style with functionality. All three bathrooms have been completely remodeled with ceramic tile, new vanities, and contemporary fixtures, creating fresh, inviting spaces throughout.Additional upgrades include new flooring throughout, fresh paint, updated lighting, new outlets and switches, updated heating elements, and a modernized electrical system completed in recent years. The basement boasts new tile flooring and interior French drains for added peace of mind, plus a new all-in-one washer/dryer and a new garage door opener add everyday convenience.The versatile lower-level bonus room offers endless possibilities — perfect for a home office, fitness room, playroom, or guest suite.Commuters will love the unbeatable location, just minutes from I-476 (Plymouth Meeting exit) and the PA Turnpike (I-276), with easy access to Route 202 and Route 73 — plus close proximity to Plymouth Meeting Mall, shopping, dining, and parks.Don't miss this rare chance to own a move-in-ready home with major upgrades already done for you!

MLS #:
PAMC2196512
Lot Size
0.29 acres
Type
Rental
Year Built
1956
Style
Traditional, Bi-Level
School District
Colonial
County
Montgomery County

Listed By

Nisan Miah, Realty Mark Associates
Source
BRIGHT IDX
Last checked Oct 6 2026 at 8:34 AM GMT+0000
Bathroom Details
  • Full Bathrooms: 3
Interior Features
  • Dishwasher
  • Dryer
  • Washer
  • Refrigerator
  • Breakfast Area
  • Kitchen - Gourmet
  • Kitchen - Island
  • Range Hood
  • Skylight(s)
  • Attic/House Fan
  • Air Filter System
  • Attic
  • Ceiling Fan(s)
  • Bathroom - Tub Shower
  • Bathroom - Walk-In Shower
Subdivision
  • Heritage Woods Est
Property Features
  • Above Grade
  • Foundation: Block
Heating and Cooling
  • Baseboard - Hot Water
  • Central A/C
  • Ceiling Fan(s)
  • Attic Fan
Basement Information
  • Sump Pump
  • Partially Finished
Flooring
  • Vinyl
  • Ceramic Tile
Exterior Features
  • Vinyl Siding
  • Block
  • Roof: Shingle
Utility Information
  • Utilities: Electric Available
  • Sewer: Public Sewer
  • Fuel: Oil
Stories
  • 3
Living Area
  • 2,224 sqft
Location
   
Calculate drive times to this property
 
Powered by INRIX® Drive Time

Powered by Walk Score®
Disclaimer: Copyright 2026 Bright MLS IDX. All rights reserved. This information is deemed reliable, but not guaranteed. The information being provided is for consumers’ personal, non-commercial use and may not be used for any purpose other than to identify prospective properties consumers may be interested in purchasing. Data last updated 10/6/26 01:34
