

Listing Courtesy of: POCONO / Listed By: Keller Williams Real Estate West End
300 Owassa Drive Pocono Lake, PA 18347
Active (3 Days)
$350,000 (USD)

Description
MLS #:
PM-146099
PM-146099
Taxes
$3,142(2026)
$3,142(2026)
Lot Size
0.26 acres
0.26 acres
Type
Single-Family Home
Single-Family Home
Year Built
1970
1970
Style
Ranch
Ranch
School District
Pocono Mountain
Pocono Mountain
County
Monroe County
Monroe County
Listed By
John Keely, Keller Williams Real Estate West End
Source
POCONO
Last checked Nov 8 2026 at 2:09 AM GMT+0000
POCONO
Last checked Nov 8 2026 at 2:09 AM GMT+0000
Bathroom Details
- Full Bathroom: 1
Interior Features
- Granite Counters
- Eat-In Kitchen
- Beamed Ceilings
Kitchen
- Electric Range
- Refrigerator
- Dishwasher
- Microwave
- Range
- Electric Oven
- Electric Cooktop
Subdivision
- Arrowhead Lakes
Lot Information
- See Remarks
- Level
Property Features
- Fireplace: Wood Burning
- Fireplace: Living Room
- Fireplace: Stone
- Fireplace: Raised Hearth
- Foundation: Block
Heating and Cooling
- Electric
- Baseboard
- Zoned
- Ceiling Fan(s)
Basement Information
- Crawl Space
Homeowners Association Information
- Dues: $2170/Annually
Flooring
- Luxury Vinyl
Exterior Features
- Roof: Fiberglass
- Roof: Shingle
Utility Information
- Utilities: Cable Available, Phone Available
- Sewer: Septic Tank, On Site Septic
Parking
- On Site
Stories
- 1
Living Area
- 1,156 sqft
Location
Estimated Monthly Mortgage Payment
*Based on Fixed Interest Rate withe a 30 year term, principal and interest only
Listing price
Down payment
%
Interest rate
%Mortgage calculator estimates are provided by CENTURY 21 Real Estate LLC and are intended for information use only. Your payments may be higher or lower and all loans are subject to credit approval.
Disclaimer: Copyright 2026 Pocono Mountains Association of Realtors. All rights reserved. This information is deemed reliable, but not guaranteed. The information being provided is for consumers’ personal, non-commercial use and may not be used for any purpose other than to identify prospective properties consumers may be interested in purchasing. Data last updated 11/7/26 18:09



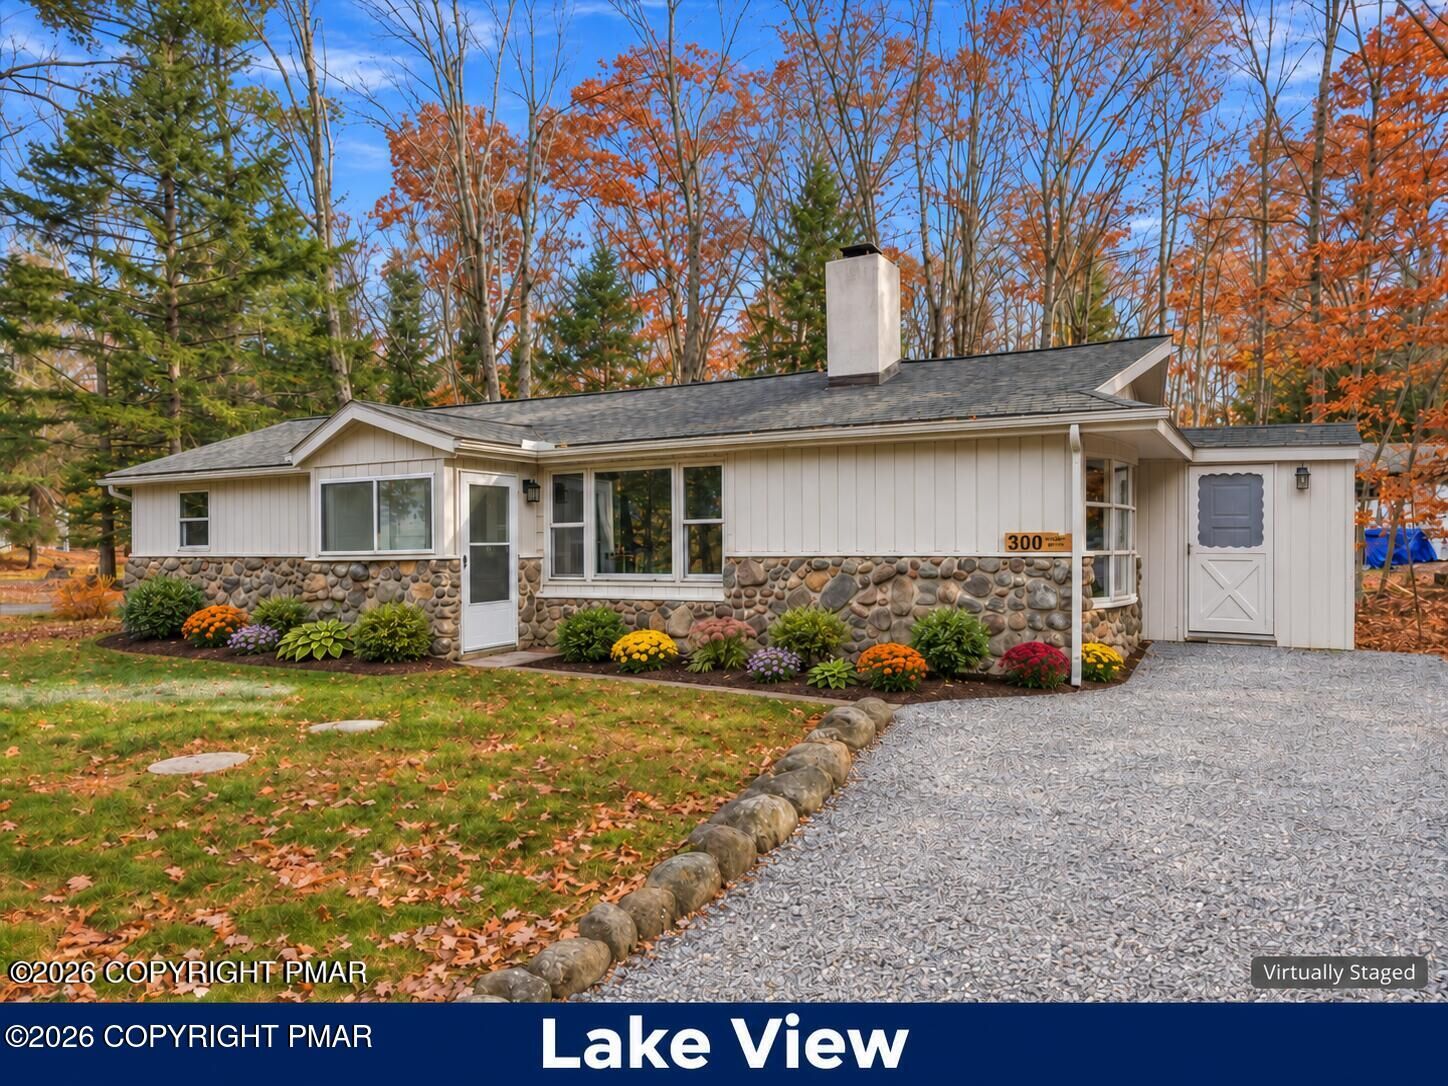
The kitchen features granite countertops and a full appliance package, while luxury vinyl plank flooring flows throughout the home. Gather around the stone-surround, wood-burning fireplace in the living room on chilly mountain evenings, or relax in the spacious family room, where a large bay window welcomes natural light. An adjoining den offers flexible space for a home office or reading nook.
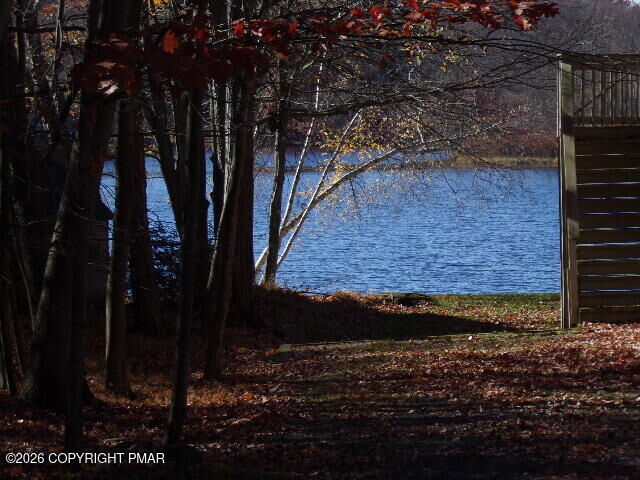
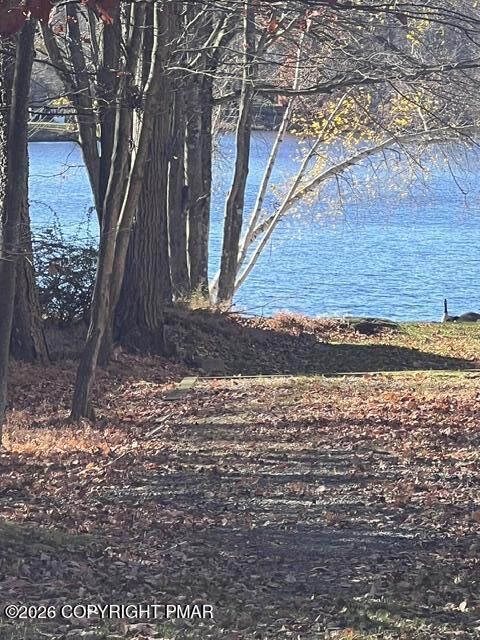
Enjoy lake views and access to Arrowhead Lakes' community amenities, including multiple lakes, beaches, pools, a clubhouse, and more. Make this remodeled Pocono retreat your own--schedule your showing today!
Buyers interested in short-term rentals should verify current requirements, restrictions, and approval procedures with the community association and municipality.