

Listing Courtesy of: BRIGHT IDX / Listed By: Keller Williams Platinum Realty Wyomissing
1627 Gregg Avenue Reading, PA 19607
Coming Soon
$244,000 (USD)
OPEN HOUSE TIMES
-
OPENFri, Nov 135:00 pm - 7:00 pm
Description
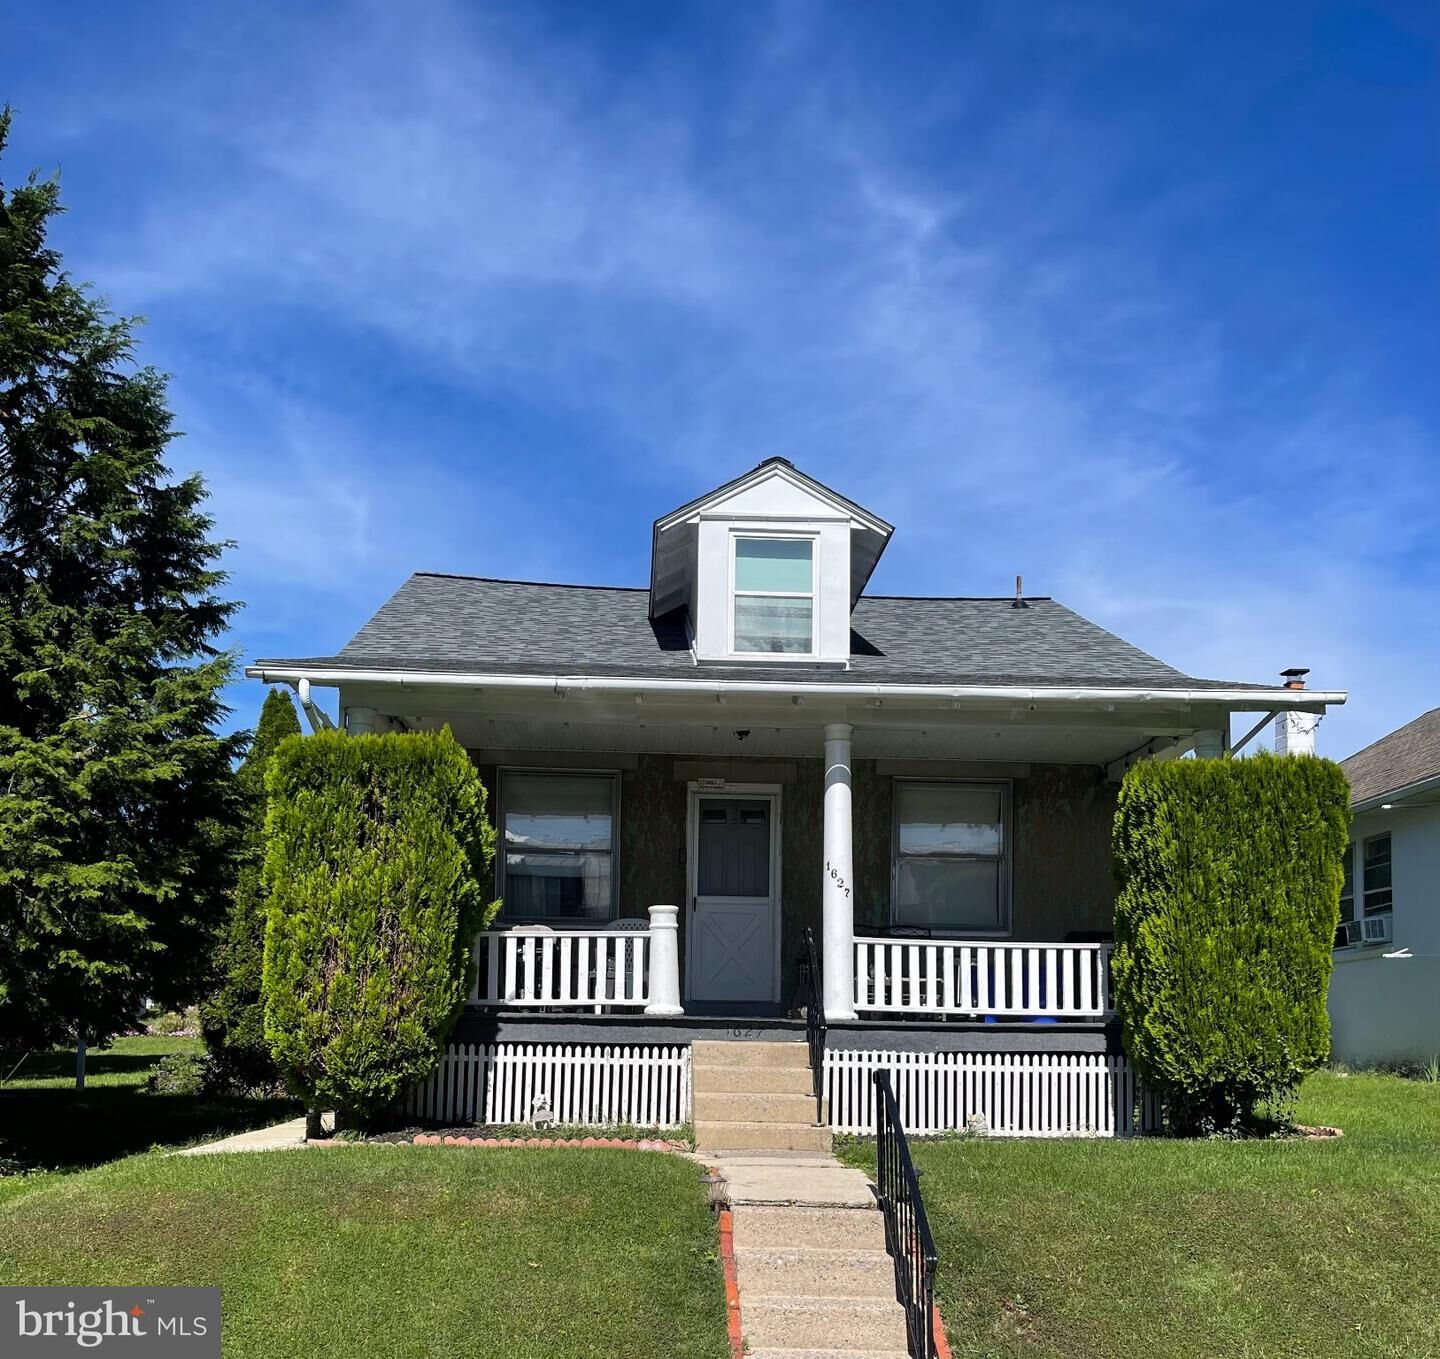
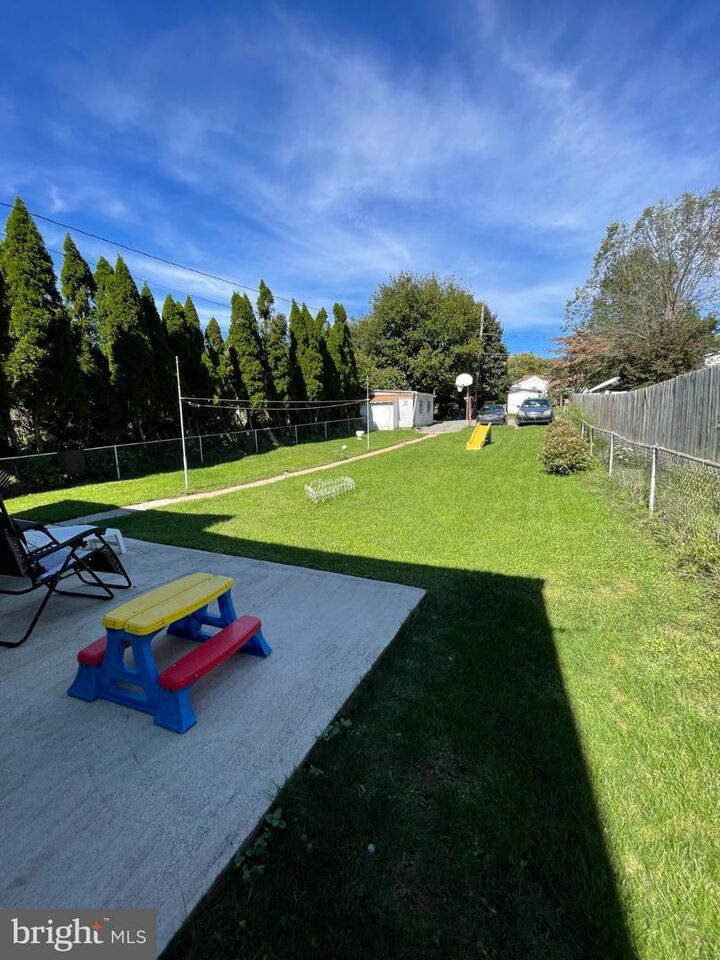
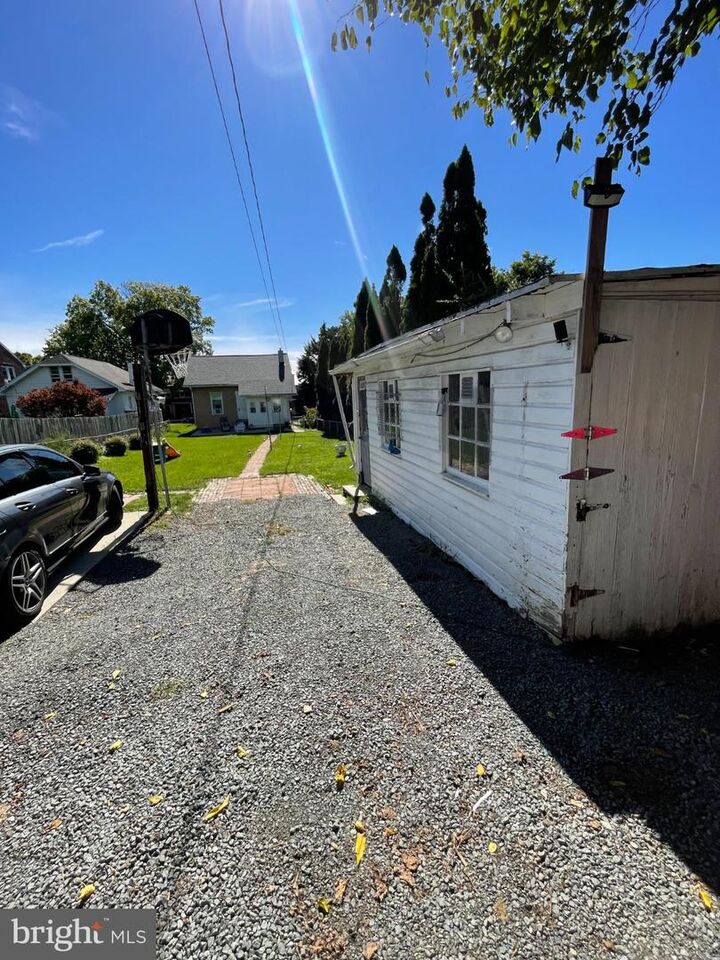
Welcome home to this charming Cape Cod-style, 4-bedroom, single-family home nestled in the desirable Governor Mifflin School District! Step up to the inviting front porch, where a little charm and a warm welcome set the tone for what could be your next place to call home. Offering a flexible layout with 2 bedrooms on the first floor and 2 additional bedrooms upstairs, plus an extra room that could serve as a home office or flex space, offering plenty of possibilities to fit your needs. The first floor also features a full bathroom, a living room, a welcoming eat-in kitchen with room to gather and enjoy meals. A rear mudroom provides convenient access to the outdoors, where you’ll find a large, fenced-in backyard with plenty of room to entertain, garden, play, or simply enjoy some fresh air. Additional off-street parking available in the rear for added convenience with a detached one car garage. The unfinished basement offers additional storage and the potential for future use.Very close to shopping centers, restaurants, Reading Hospital, and other local amenities. This home is full of opportunity for its next owner to make it their own!From everyday moments to lifelong memories, this is where your next chapter begins. Welcome home! ❤️
MLS #:
PABK2080126
PABK2080126
Taxes
$3,709(2026)
$3,709(2026)
Lot Size
6,534 SQFT
6,534 SQFT
Type
Single-Family Home
Single-Family Home
Year Built
1927
1927
Style
Cape Cod
Cape Cod
School District
Governor Mifflin
Governor Mifflin
County
Berks County
Berks County
Listed By
Linda Dearce, Keller Williams Platinum Realty Wyomissing
Source
BRIGHT IDX
Last checked Nov 7 2026 at 11:25 PM GMT+0000
BRIGHT IDX
Last checked Nov 7 2026 at 11:25 PM GMT+0000
Bathroom Details
- Full Bathroom: 1
Interior Features
- Kitchen - Eat-In
- Ceiling Fan(s)
Property Features
- Above Grade
- Below Grade
- Foundation: Other
Heating and Cooling
- Forced Air
- None
Basement Information
- Unfinished
- Full
Exterior Features
- Stucco
Utility Information
- Sewer: Public Sewer
- Fuel: Oil
Stories
- 2
Living Area
- 1,075 sqft
Location
Estimated Monthly Mortgage Payment
*Based on Fixed Interest Rate withe a 30 year term, principal and interest only
Listing price
Down payment
%
Interest rate
%Mortgage calculator estimates are provided by CENTURY 21 Real Estate LLC and are intended for information use only. Your payments may be higher or lower and all loans are subject to credit approval.
Disclaimer: Copyright 2026 Bright MLS IDX. All rights reserved. This information is deemed reliable, but not guaranteed. The information being provided is for consumers’ personal, non-commercial use and may not be used for any purpose other than to identify prospective properties consumers may be interested in purchasing. Data last updated 11/7/26 15:25


