

Listing Courtesy of: BRIGHT IDX / Listed By: BHHS Fox & Roach-Doylestown
2845 Grouse Lane Riegelsville, PA 18077
Active (2 Days)
$895,000 (USD)
OPEN HOUSE TIMES
-
OPENSun, Oct 181:00 pm - 3:00 pm
Description
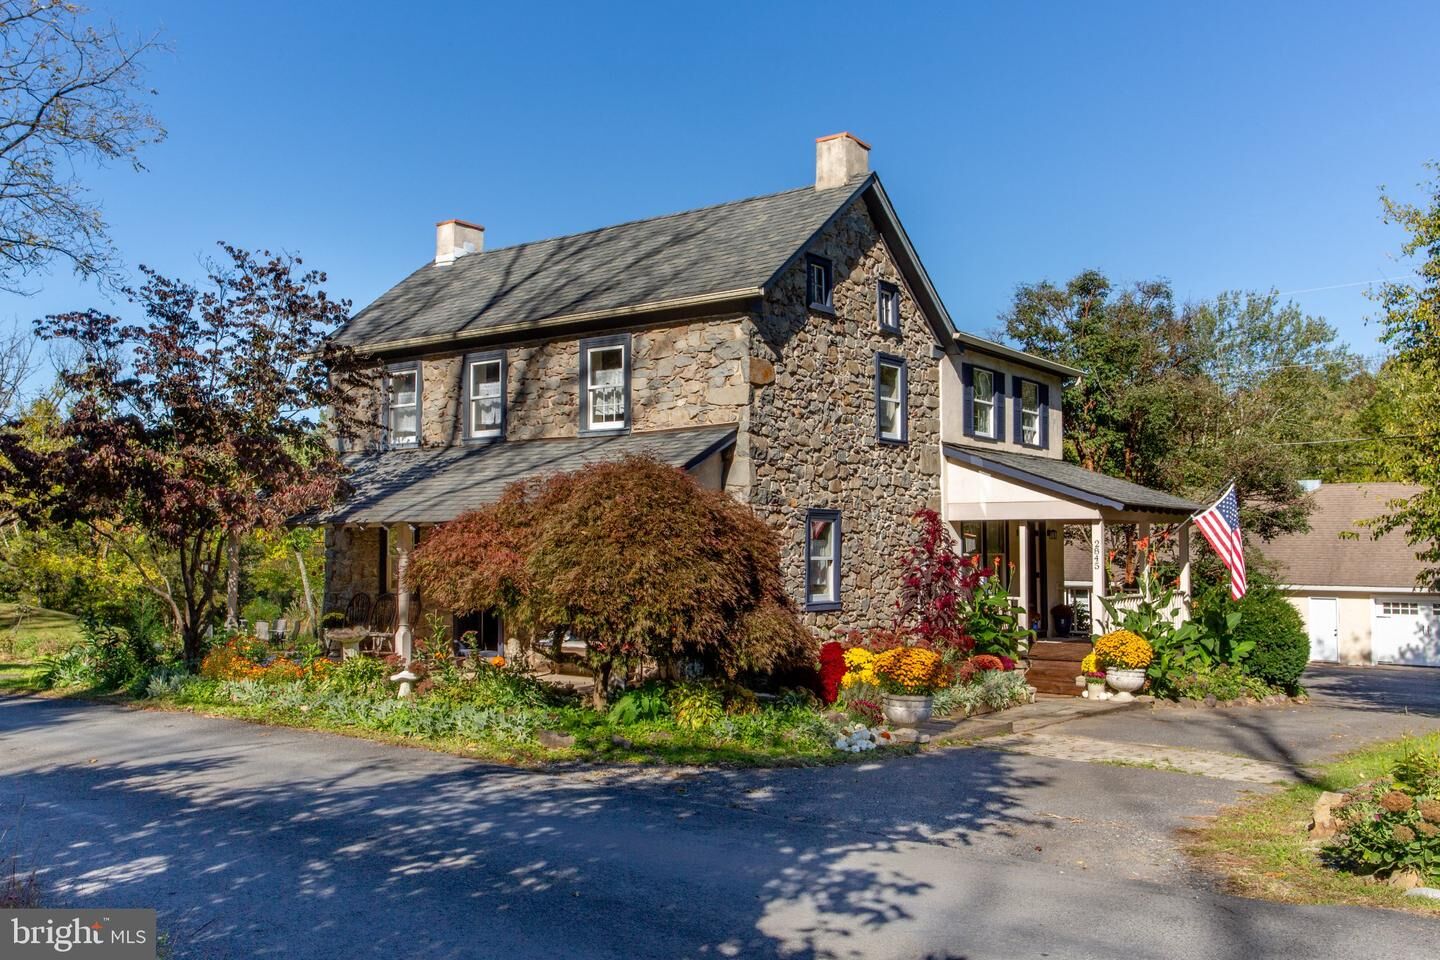
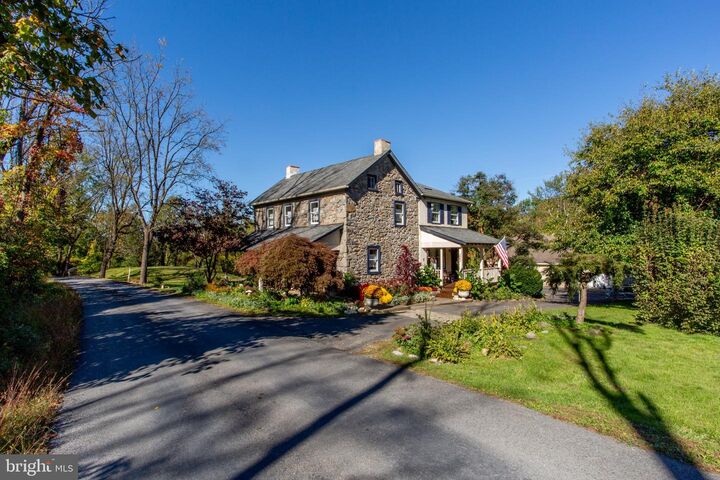
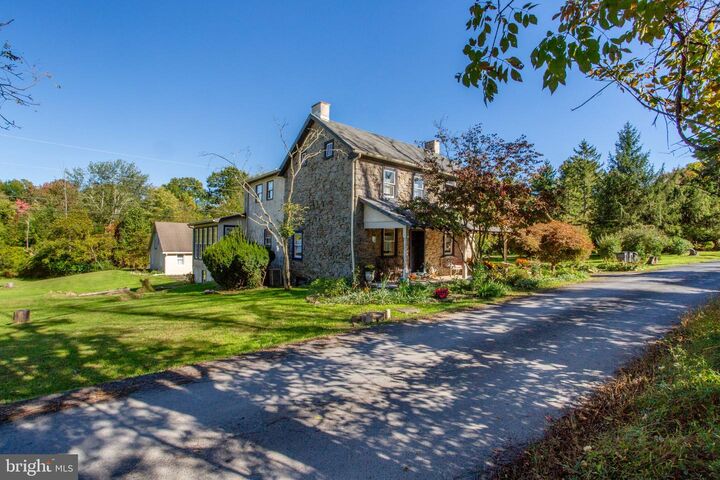
Built in 1900 and set on more than seven acres, this distinctive Bucks County farmhouse offers 2,345 square feet of living space with original wood floors, exposed beams, stone walls, deep window sills, and thoughtful updates. Four main-level gathering rooms, two covered porches, and a sunroom overlooking the pond provide comfortable, flexible living spaces. A spiral staircase leads to a finished lower-level suite with a substantial fireplace, full bath, and exterior entrance. Up the main staircase are the primary suite, additional bedroom or sitting room, guest bedroom, and full bath featuring an antique claw-foot tub. A separate, fully insulated and climate-controlled 2,400-square-foot building includes a 900-square-foot two-car garage and 1,500 square feet of finished office or multi-purpose space. The grounds feature a pond, gardens, walking trails, garden sheds, and a fenced area. Just a mile away, Knechts Covered Bridge and the 104-acre Fuller-Pursell Nature Preserve offer access to miles of trails. With its original farmhouse character, versatile spaces, and expansive acreage, 2845 Grouse Lane captures the appeal of Bucks County country living.
MLS #:
PABU2133158
PABU2133158
Taxes
$8,913(2026)
$8,913(2026)
Lot Size
7.29 acres
7.29 acres
Type
Single-Family Home
Single-Family Home
Year Built
1900
1900
Style
Farmhouse/National Folk
Farmhouse/National Folk
School District
Palisades
Palisades
County
Bucks County
Bucks County
Listed By
Linda Emerson, BHHS Fox & Roach, Realtors
Source
BRIGHT IDX
Last checked Oct 13 2026 at 2:07 AM GMT+0000
BRIGHT IDX
Last checked Oct 13 2026 at 2:07 AM GMT+0000
Bathroom Details
- Full Bathrooms: 3
- Half Bathroom: 1
Interior Features
- Wood Floors
- Washer
- Refrigerator
- Kitchen - Country
- Walls/Ceilings: Beamed Ceilings
- Family Room Off Kitchen
- Upgraded Countertops
- Floor Plan - Open
- Studio
- Exposed Beams
- Dryer - Electric
- Spiral Staircase
- Additional Stairway
- Stove - Wood
- Bathroom - Tub Shower
Lot Information
- Backs to Trees
- Pond
Property Features
- Above Grade
- Below Grade
- Fireplace: Stone
- Foundation: Stone
Heating and Cooling
- Other
- Central A/C
Basement Information
- Walkout Level
- Windows
- Partially Finished
Flooring
- Wood
- Tile/Brick
- Carpet
Exterior Features
- Frame
- Stone
- Roof: Shingle
Utility Information
- Sewer: On Site Septic
- Fuel: Propane - Owned
School Information
- Elementary School: Springfield
- Middle School: Palms
- High School: Palisades
Parking
- Asphalt Driveway
Stories
- 2
Living Area
- 2,345 sqft
Location
Estimated Monthly Mortgage Payment
*Based on Fixed Interest Rate withe a 30 year term, principal and interest only
Listing price
Down payment
%
Interest rate
%Mortgage calculator estimates are provided by CENTURY 21 Real Estate LLC and are intended for information use only. Your payments may be higher or lower and all loans are subject to credit approval.
Disclaimer: Copyright 2026 Bright MLS IDX. All rights reserved. This information is deemed reliable, but not guaranteed. The information being provided is for consumers’ personal, non-commercial use and may not be used for any purpose other than to identify prospective properties consumers may be interested in purchasing. Data last updated 10/12/26 19:07


