

Listing Courtesy of:  West Penn MLS, Inc / Listed By: Howard Hanna Mid Mon Valley Office
 West Penn MLS, Inc / Listed By: Howard Hanna Mid Mon Valley Office
 137 Morningstar Drive Rostraver, PA 15012
Active (0 Days)
$589,000 (USD)
Description
MLS #:
1776973
1776973
Taxes
$70
$70
Lot Size
0.28 acres
0.28 acres
Type
Single-Family Home
Single-Family Home
Year Built
2025
2025
Style
Two Story
Two Story
School District
Belle Vernon Area
Belle Vernon Area
County
Westmoreland County
Westmoreland County
Community
Shawnee Point
Shawnee Point
Listed By
Brianne Staudt, Rostraver Twp Simon Real Estate Services
Source
West Penn MLS, Inc
Last checked Sep 30 2026 at 5:59 PM GMT+0000
West Penn MLS, Inc
Last checked Sep 30 2026 at 5:59 PM GMT+0000
Bathroom Details
- Full Bathrooms: 3
- Half Bathroom: 1
Interior Features
- Refrigerator
- Dishwasher
- Disposal
- Convection Oven
- Microwave
- Stove
- Some Gas Appliances
Subdivision
- Shawnee Point
Property Features
- Fireplace: 1
Heating and Cooling
- Electric
- Forced Air
- Central Air
Basement Information
- Finished
- Walk-Out Access
Flooring
- Tile
- Carpet
- Hardwood
Exterior Features
- Roof: Asphalt
Utility Information
- Utilities: Water Source: Public
- Sewer: Public Sewer
Parking
- Garage Door Opener
- Off Street
- Built In
Stories
- 2
Location
Estimated Monthly Mortgage Payment
*Based on Fixed Interest Rate withe a 30 year term, principal and interest only
Listing price
Down payment
%
Interest rate
%Mortgage calculator estimates are provided by CENTURY 21 Real Estate LLC and are intended for information use only. Your payments may be higher or lower and all loans are subject to credit approval.
Disclaimer: Copyright 2026 West Penn MLS, Inc. All rights reserved. This information is deemed reliable, but not guaranteed. The information being provided is for consumers’ personal, non-commercial use and may not be used for any purpose other than to identify prospective properties consumers may be interested in purchasing. Data last updated 9/30/26 10:59



Step inside to a bright, open-concept main level where thoughtful design and beautiful finishes come together. The spacious kitchen features quartz countertops, ceiling height maple cabinetry, a farmhouse sink, and an oversized island that makes gathering with family and friends effortless. Warm cedar beam accents, wide-plank flooring, and a striking brick fireplace add character and charm throughout the main living spaces.
The main level also offers a dedicated home office and convenient first-floor laundry. Upstairs, you'll find four generously sized bedrooms, including a spacious owner's suite with a beautiful tiled walk-in shower and dual vanities.
The finished lower level provides even more living space and includes a full bathroom, offering flexibility for a recreation room, home gym, or whatever fits your lifestyle.
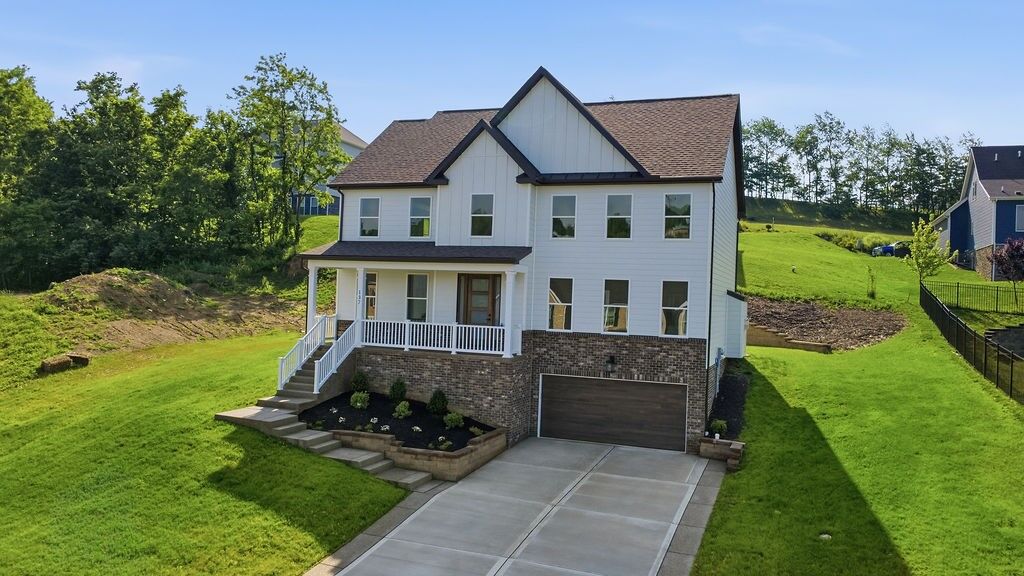
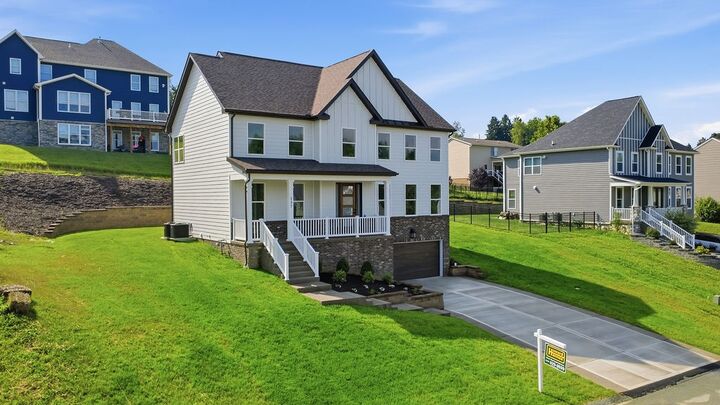
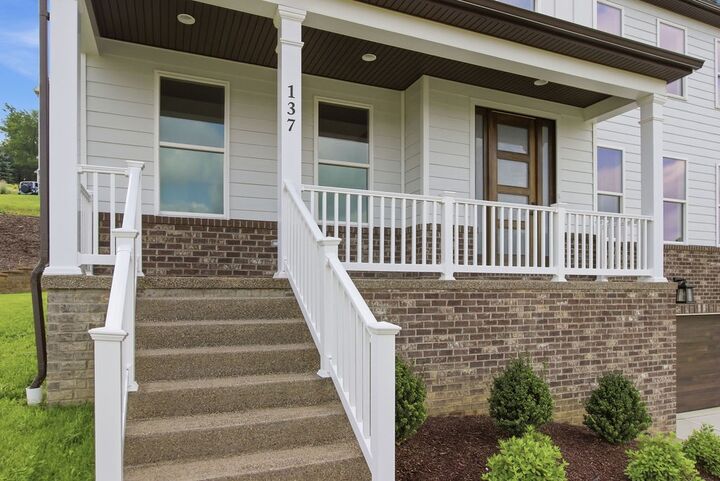
Outside, enjoy a welcoming covered front porch and an established neighborhood setting close to Belle Vernon Area Schools and Route 51. With its combination of thoughtful upgrades, spacious rooms, and move-in-ready convenience, 137 Morningstar Drive is ready to welcome its first owners home!