

Listing Courtesy of: BRIGHT IDX / Listed By: Pulte Homes Of Pa Limited Partnership
100 Beacon Court Royersford, PA 19468
Active (2 Days)
$595,990 (USD)
OPEN HOUSE TIMES
-
OPENSun, Sep 611:00 am - 4:00 pm
-
OPENSun, Sep 1311:00 am - 4:00 pm
-
OPENSun, Sep 2011:00 am - 4:00 pm
-
OPENSun, Sep 2711:00 am - 4:00 pm
-
OPENSun, Oct 411:00 am - 4:00 pm
show more
show more
Description
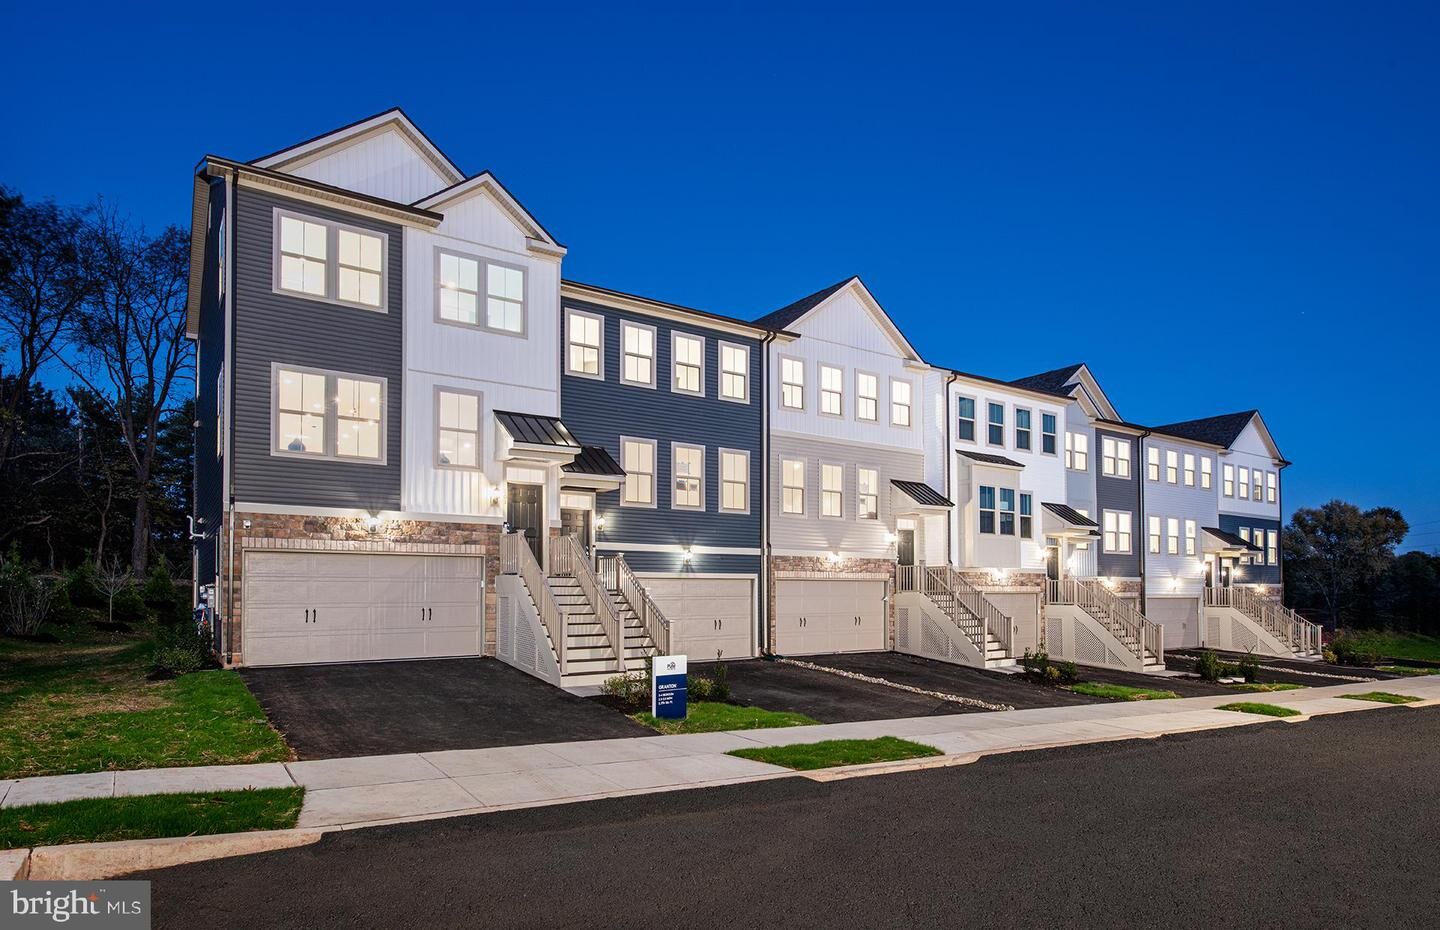
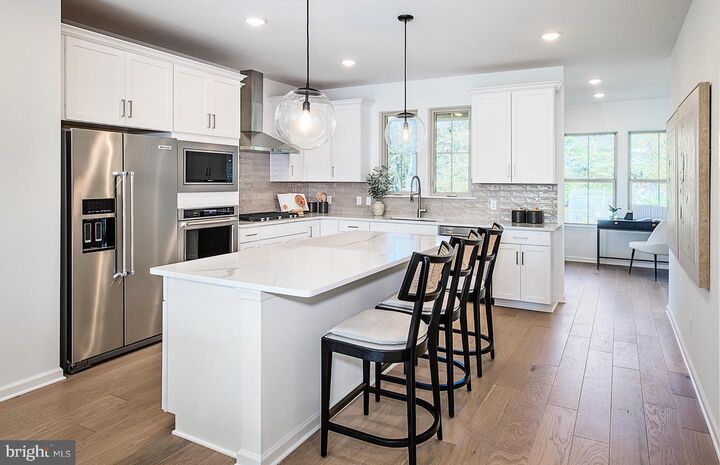
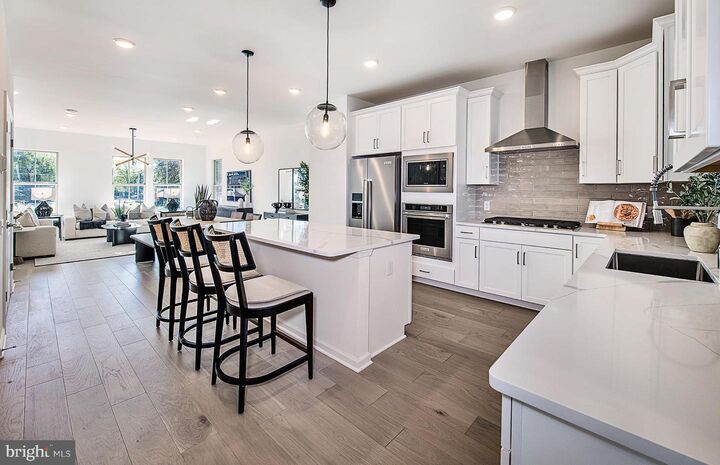
Nestled within the intimate 25-home community of Lewis Pointe, the Granton floorplan offers a beautifully designed 3-story townhome that perfectly balances comfort and style. This spacious home features 3 bedrooms, 2 full baths, 2 powder rooms, and a versatile ground-level flex space—ideal for a home office, gym, or additional living area. Enjoy bright, open-concept living with abundant natural light, elevated finishes, and a chef-inspired gourmet kitchen complete with premium appliances. Step outside to your included deck—perfect for relaxing or entertaining guests. Upstairs, you’ll find well-appointed bedrooms along with a conveniently located laundry area for everyday ease. A two-car attached garage with additional storage adds even more functionality, all within a low-maintenance lifestyle. Estimated for late September completion, this home showcases timeless architecture paired with modern luxury—an exceptional opportunity in a highly sought-after school district.
MLS #:
PAMC2192870
PAMC2192870
Lot Size
2,178 SQFT
2,178 SQFT
Type
Townhouse
Townhouse
Year Built
2026
2026
Style
Traditional
Traditional
School District
Spring-Ford Area
Spring-Ford Area
County
Montgomery County
Montgomery County
Listed By
Craig D Weisbecker, Pulte Homes Of Pa Limited Partnership
Source
BRIGHT IDX
Last checked Aug 31 2026 at 5:13 PM GMT+0000
BRIGHT IDX
Last checked Aug 31 2026 at 5:13 PM GMT+0000
Bathroom Details
- Full Bathrooms: 3
- Half Bathroom: 1
Subdivision
- Lewis Pointe
Property Features
- Above Grade
- Foundation: Slab
Heating and Cooling
- Programmable Thermostat
- Central A/C
Homeowners Association Information
- Dues: $286
Exterior Features
- Other
Utility Information
- Sewer: Public Sewer
- Fuel: Natural Gas
School Information
- Elementary School: Upper Providence
- Middle School: Spring-Frd
- High School: Spring-Ford Senior
Stories
- 3
Living Area
- 2,175 sqft
Location
Estimated Monthly Mortgage Payment
*Based on Fixed Interest Rate withe a 30 year term, principal and interest only
Listing price
Down payment
%
Interest rate
%Mortgage calculator estimates are provided by CENTURY 21 Real Estate LLC and are intended for information use only. Your payments may be higher or lower and all loans are subject to credit approval.
Disclaimer: Copyright 2026 Bright MLS IDX. All rights reserved. This information is deemed reliable, but not guaranteed. The information being provided is for consumers’ personal, non-commercial use and may not be used for any purpose other than to identify prospective properties consumers may be interested in purchasing. Data last updated 8/31/26 10:13


