

Listing Courtesy of: BRIGHT IDX / Listed By: Re/Max Main Line-Kimberton
273 Old State Road Royersford, PA 19468
Coming Soon (4 Days)
$799,900 (USD)
OPEN HOUSE TIMES
-
OPENSun, Aug 3012 noon - 2:00 pm
Description
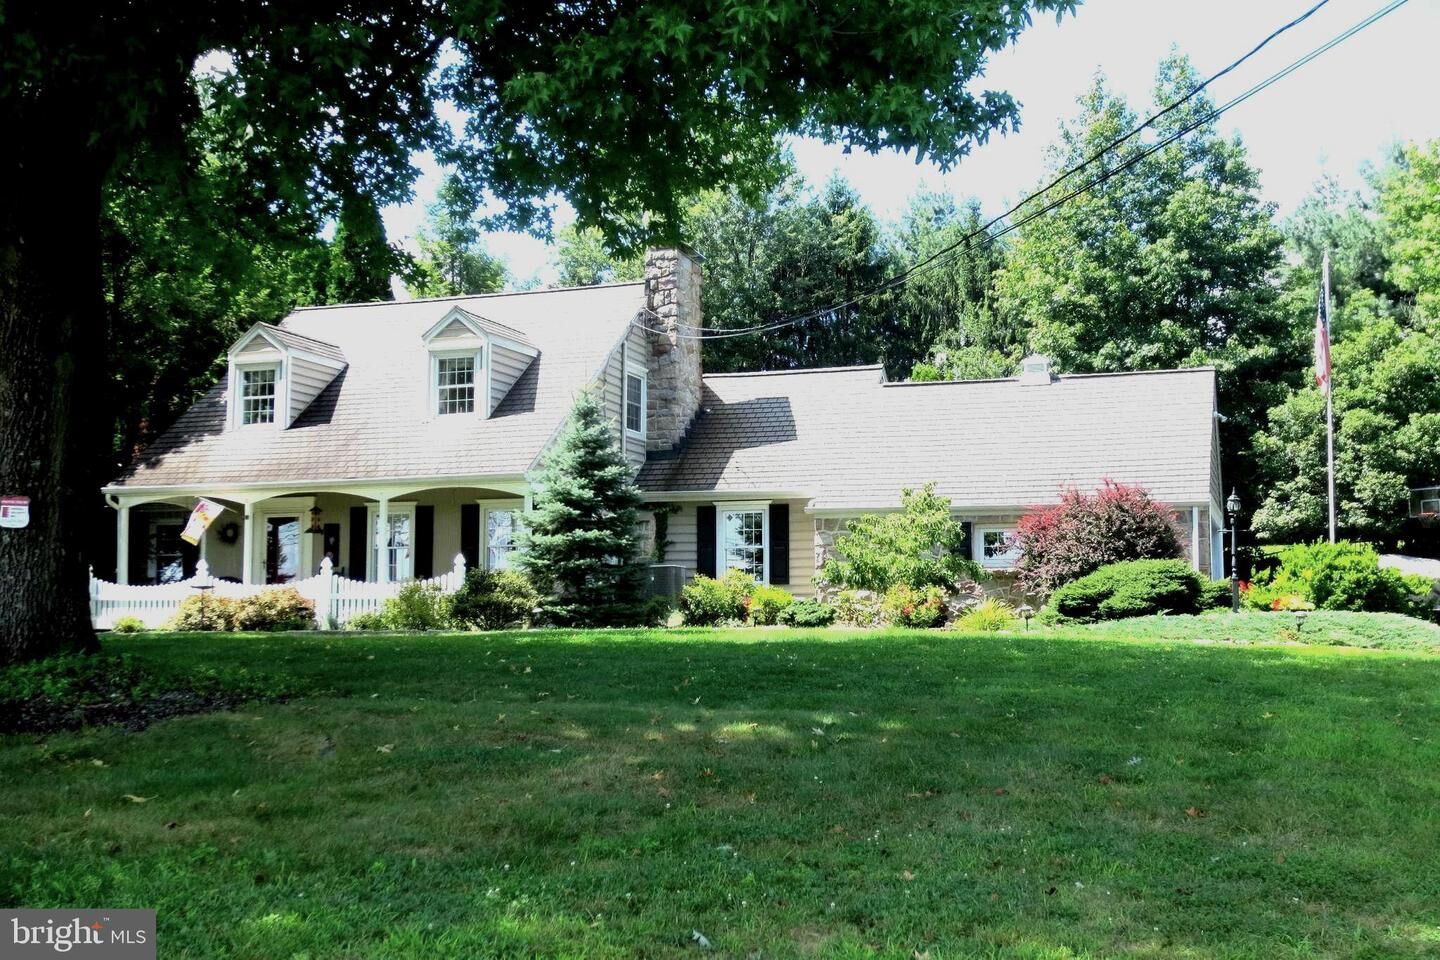
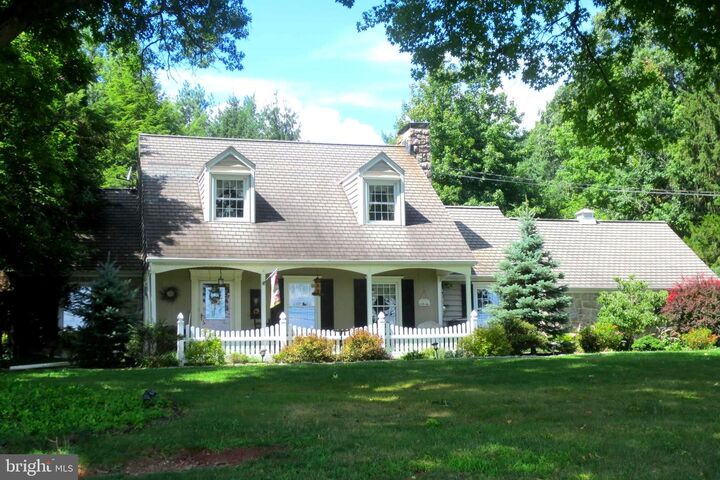
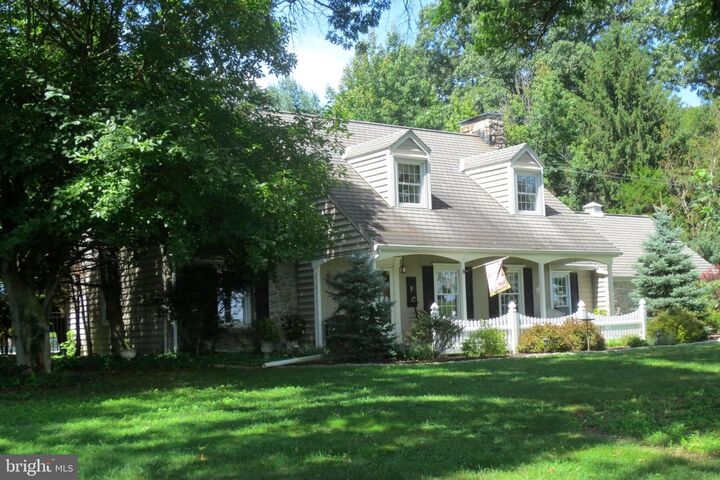
This roughly 2800sf Cape Cod has been lovingly maintained. Having 4 BRs and an Office/BR, this sizeable home will wow you. With an In-Ground Pool/Spa in a Resort-Like setting on 1 acre in Spring Ford Schools, this is one you don't want to miss! Sellers are moving into new construction scheduled to be available after October 18th and would prefer Settlement the last week of the month. A full write-up and Professional photos coming later in the week. SHOWINGS BEGIN AT THE OPEN HOUSE (SUNDAY, 8/30)
MLS #:
PAMC2191846
PAMC2191846
Taxes
$8,418(2026)
$8,418(2026)
Lot Size
0.98 acres
0.98 acres
Type
Single-Family Home
Single-Family Home
Year Built
1969
1969
Style
Cape Cod
Cape Cod
School District
Spring-Ford Area
Spring-Ford Area
County
Montgomery County
Montgomery County
Listed By
Richard L Finaldi, Re/Max Main Line-Kimberton
Source
BRIGHT IDX
Last checked Aug 28 2026 at 2:07 AM GMT+0000
BRIGHT IDX
Last checked Aug 28 2026 at 2:07 AM GMT+0000
Bathroom Details
- Full Bathrooms: 2
- Half Bathroom: 1
Interior Features
- Wood Floors
- Central Vacuum
- Dishwasher
- Extra Refrigerator/Freezer
- Washer
- Refrigerator
- Entry Level Bedroom
- Commercial Range
- Built-In Microwave
- Dryer - Gas
- Ceiling Fan(s)
- Bathroom - Walk-In Shower
Lot Information
- Landscaping
- Level
- Front Yard
- Rear Yard
Property Features
- Above Grade
- Below Grade
- Fireplace: Wood
- Fireplace: Double Sided
- Foundation: Block
Heating and Cooling
- Central
- Central A/C
Basement Information
- Sump Pump
- Partially Finished
- Interior Access
Pool Information
- In Ground
- Gunite
Flooring
- Tile/Brick
- Hardwood
Exterior Features
- Vinyl Siding
- Stone
- Roof: Shingle
- Roof: Pitched
Utility Information
- Sewer: On Site Septic
- Fuel: Oil
School Information
- Middle School: Spring-Ford Ms 7th Grade Center
- High School: Spring-Ford Senior
Parking
- Paved Driveway
- Private
Stories
- 2
Living Area
- 2,831 sqft
Location
Estimated Monthly Mortgage Payment
*Based on Fixed Interest Rate withe a 30 year term, principal and interest only
Listing price
Down payment
%
Interest rate
%Mortgage calculator estimates are provided by CENTURY 21 Real Estate LLC and are intended for information use only. Your payments may be higher or lower and all loans are subject to credit approval.
Disclaimer: Copyright 2026 Bright MLS IDX. All rights reserved. This information is deemed reliable, but not guaranteed. The information being provided is for consumers’ personal, non-commercial use and may not be used for any purpose other than to identify prospective properties consumers may be interested in purchasing. Data last updated 8/27/26 19:07


