

Listing Courtesy of: CENTRAL SUSQUEHANNA VALLEY / Listed By: Bowen Agency Inc., Realtors Lewisburg
50 Sweet Gum Road Selinsgrove, PA 17870
Active (4 Days)
$1,280,000 (USD)
Description
MLS #:
C-1808
C-1808
Taxes
$9,869
$9,869
Lot Size
1.53 acres
1.53 acres
Type
Single-Family Home
Single-Family Home
Year Built
1989
1989
Style
Contemporary
Contemporary
School District
Selinsgrove
Selinsgrove
County
Snyder County
Snyder County
Listed By
Kristine Michelle Horten, Bowen Agency Inc., Realtors Lewisburg
Source
CENTRAL SUSQUEHANNA VALLEY
Last checked Jul 8 2026 at 5:30 AM GMT+0000
CENTRAL SUSQUEHANNA VALLEY
Last checked Jul 8 2026 at 5:30 AM GMT+0000
Bathroom Details
- Full Bathrooms: 3
- 3/4 Bathrooms: 2
- Half Bathroom: 1
Interior Features
- Hardwood Floors
- Fireplace
- Washer
- Laundry Hookup
- Garage Door Opener
- Dryer
- Walk-In Closet
- Whirlpool Tub
- Spa
Kitchen
- Dishwasher
- Stove/Range
- Refrigerator
- Microwave Oven
Subdivision
- Edgmont
Property Features
- Foundation: None
Heating and Cooling
- Geothermal
- Central Air
Basement Information
- Interior Entrance
- Heated
Pool Information
- Inground Pool
Exterior Features
- Roof: Shingle
Utility Information
- Sewer: On Site
Parking
- See Remarks
Living Area
- 5,724 sqft
Location
Estimated Monthly Mortgage Payment
*Based on Fixed Interest Rate withe a 30 year term, principal and interest only
Listing price
Down payment
%
Interest rate
%Mortgage calculator estimates are provided by CENTURY 21 Real Estate LLC and are intended for information use only. Your payments may be higher or lower and all loans are subject to credit approval.
Disclaimer: Copyright 2026 Central Susquehanna Valley Board of Realtors. All rights reserved. This information is deemed reliable, but not guaranteed. The information being provided is for consumers’ personal, non-commercial use and may not be used for any purpose other than to identify prospective properties consumers may be interested in purchasing. Data last updated 7/7/26 22:30



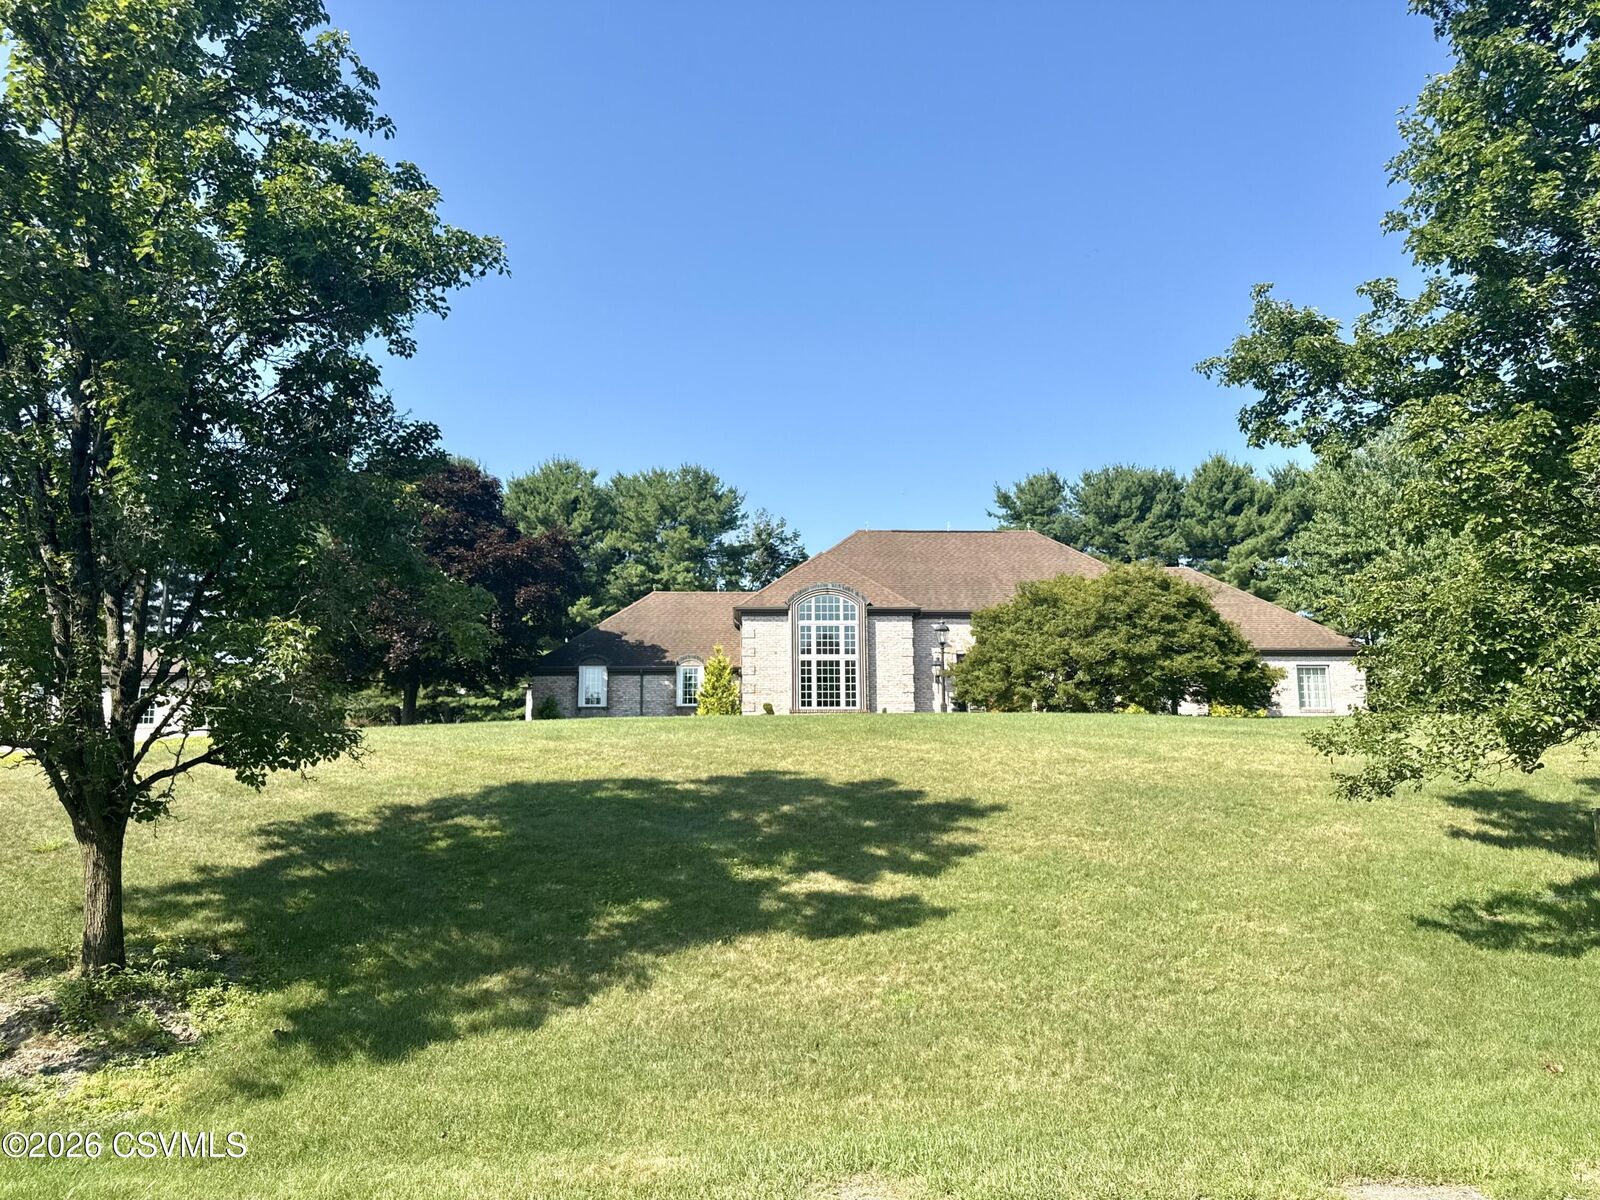
Major mechanical and efficiency upgrades include two geothermal heating and cooling units, a new well pump, triple-pane argon energy-efficient windows (2024), and over 600 feet of leaf guard system. A Jotul fireplace installed in 2023 is capable of heating the entire main level.
Outdoor living is equally impressive with a completely reimagined pool area featuring new plumbing, liner, LED lighting, heat pump, and all supporting equipment, along with new pavers, a cabana, pavilion, and outdoor kitchen. A brand new high-end outdoor kitchen further enhances the space, making it ideal for entertaining.
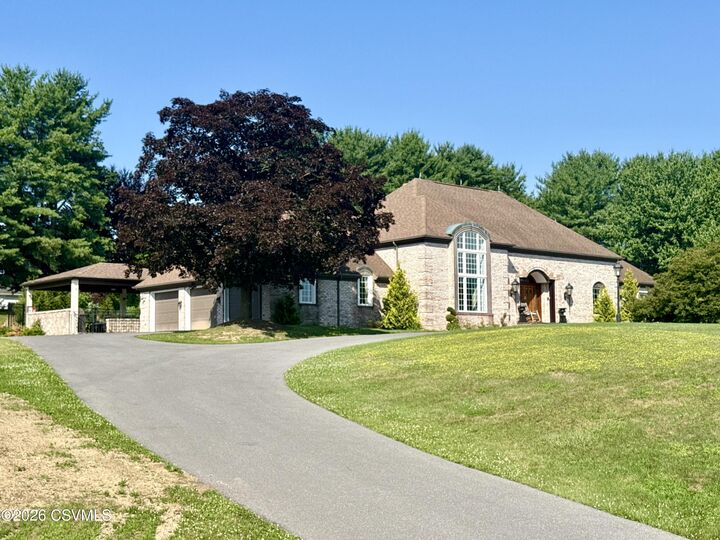
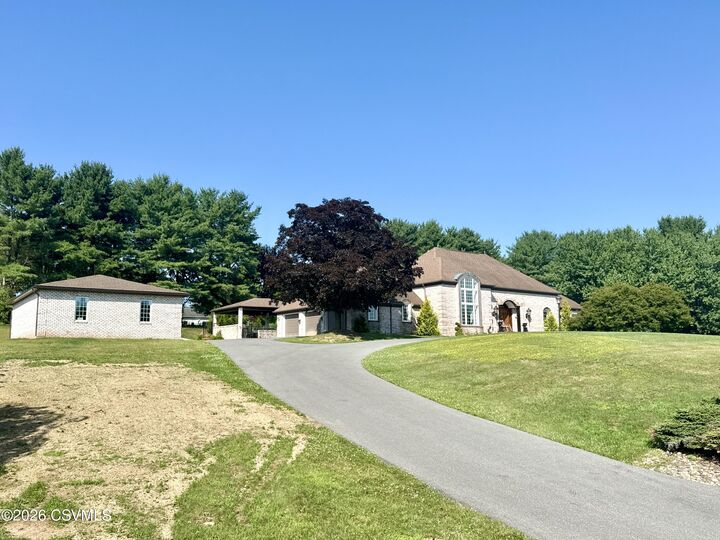
Additional highlights include a newly constructed 3-car garage with 10' doors, a heated front porch and paver system, and recently refreshed landscaping.
This exceptional property offers unmatched features, quality upgrades, and endless possibilities--perfect for those seeking something truly special.
This exceptional property offers unmatched features, quality upgrades, and endless possibilities--there are simply too many features to list. This is truly a must see property to fully appreciate all it has to offer. Square footage taken from Snyder County Assessment Office.
Agents must submit preapproval or proof of funds prior to showing.