

Listing Courtesy of:  West Penn MLS, Inc / Listed By: Coldwell Banker Realty
 West Penn MLS, Inc / Listed By: Coldwell Banker Realty
 508 Northview Dr Shaler, PA 15116
Active (0 Days)
$320,000 (USD)
OPEN HOUSE TIMES
-
OPENSat, Sep 261:00 pm - 3:00 pm
-
OPENSun, Sep 2710:30 am - 12:30 pm

Description
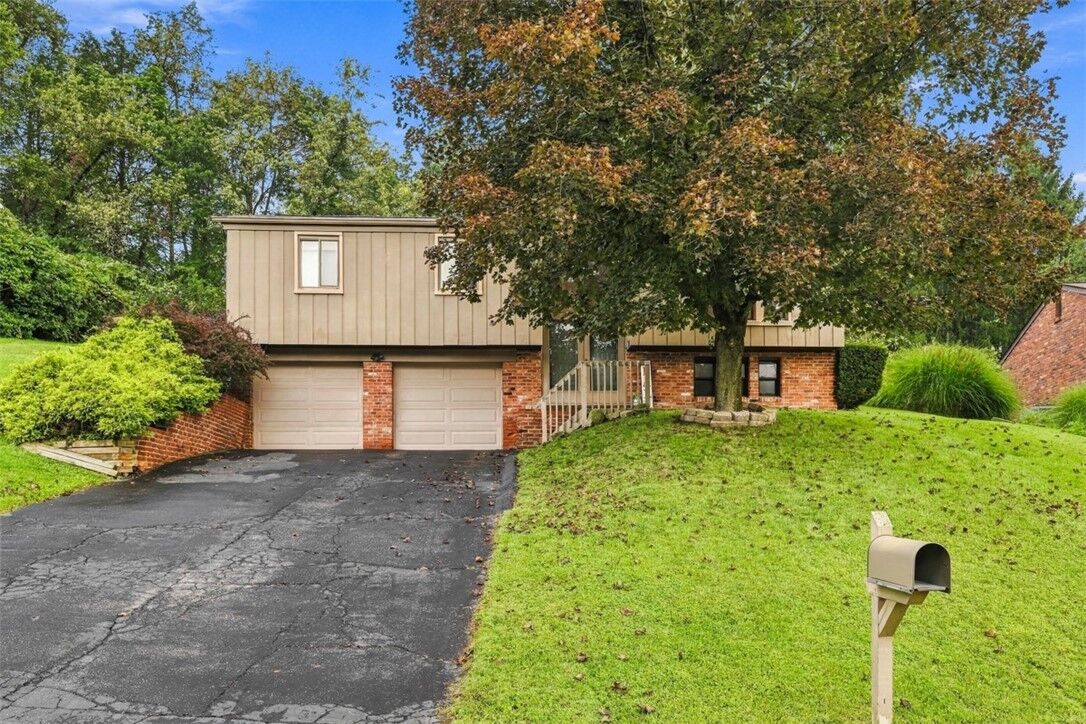
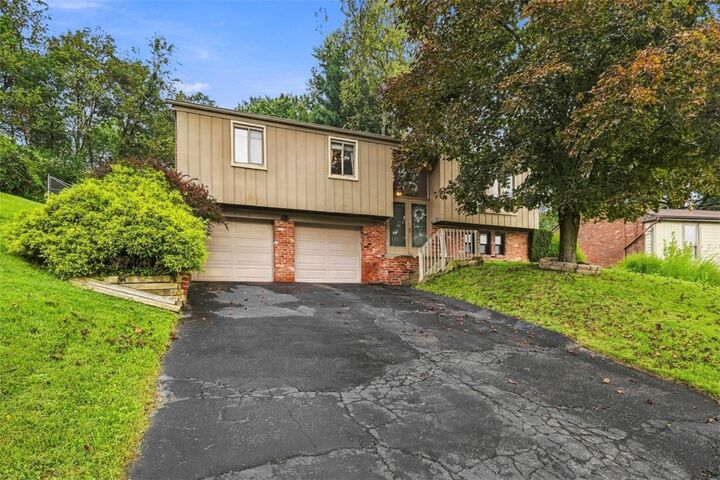
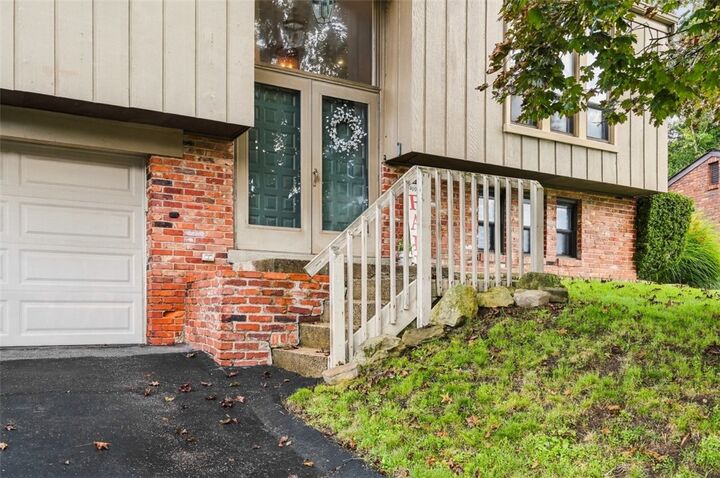
Welcome to 508 Northview Drive! This 3-bedroom split-entry offers plenty of space inside and out, starting with a wide driveway and two-car integral garage. Inside, you'll find a bright and spacious living room, dining room with updated lighting, and an updated kitchen featuring white cabinetry, granite countertops, subway tile backsplash, stainless steel appliances, and updated flooring. Just off the dining room is one of the home's best features—a large covered rear patio with plenty of room for both dining and relaxing. It overlooks the large fenced-in backyard, with mature trees and plenty of usable space for kids, pets, gardening, or entertaining. The finished lower-level game room provides even more living space and features a brick wood-burning fireplace. You'll also find updated bathrooms, hardwood flooring, modern light fixtures, and plenty of storage throughout. And here's something you don't find at every house—you can watch the Fourth of July fireworks right from home! Located close to Kiwanis Park, Fawcett Field and its walking trail, Falls Run Park, and other nearby recreation. Convenient to shopping and dining along McKnight Road, with easy access to Route 8, Route 28, I-279, and I-79 and multiple routes into Downtown Pittsburgh.
MLS #:
1775393
1775393
Taxes
$5,370
$5,370
Lot Size
0.44 acres
0.44 acres
Type
Single-Family Home
Single-Family Home
Year Built
1965
1965
Style
Contemporary, Split-Level
Contemporary, Split-Level
School District
Shaler Area
Shaler Area
County
Allegheny County
Allegheny County
Listed By
Matthew Vogel, Coldwell Banker Realty
Source
West Penn MLS, Inc
Last checked Sep 22 2026 at 12:50 AM GMT+0000
West Penn MLS, Inc
Last checked Sep 22 2026 at 12:50 AM GMT+0000
Bathroom Details
- Full Bathrooms: 2
Interior Features
- Window Treatments
- Refrigerator
- Dishwasher
- Kitchen Island
- Disposal
- Stove
- Washer
- Some Gas Appliances
- Dryer
- Windows: Window Treatments
Property Features
- Fireplace: 1
- Fireplace: Wood Burning
Heating and Cooling
- Gas
- Central Air
Basement Information
- Finished
- Walk-Out Access
Flooring
- Carpet
- Hardwood
Exterior Features
- Roof: Asphalt
Utility Information
- Utilities: Water Source: Public
- Sewer: Public Sewer
Parking
- Garage Door Opener
- Built In
Stories
- 2
Location
Estimated Monthly Mortgage Payment
*Based on Fixed Interest Rate withe a 30 year term, principal and interest only
Listing price
Down payment
%
Interest rate
%Mortgage calculator estimates are provided by CENTURY 21 Real Estate LLC and are intended for information use only. Your payments may be higher or lower and all loans are subject to credit approval.
Disclaimer: Copyright 2026 West Penn MLS, Inc. All rights reserved. This information is deemed reliable, but not guaranteed. The information being provided is for consumers’ personal, non-commercial use and may not be used for any purpose other than to identify prospective properties consumers may be interested in purchasing. Data last updated 9/21/26 17:50


