

Listing Courtesy of:  West Penn MLS, Inc / Listed By: Realty One Group Ultimate
 West Penn MLS, Inc / Listed By: Realty One Group Ultimate
 3417 Hubbard-Middlesex Rd Shenango Twp, PA 16159
Active (24 Days)
$195,000 (USD)

Description
MLS #:
1759906
1759906
Taxes
$2,455
$2,455
Lot Size
1.03 acres
1.03 acres
Type
Single-Family Home
Single-Family Home
Style
Ranch
Ranch
School District
West Middlesex Area
West Middlesex Area
County
Mercer County
Mercer County
Listed By
Fontineese Green, Realty One Group Ultimate
Source
West Penn MLS, Inc
Last checked Jul 8 2026 at 7:21 AM GMT+0000
West Penn MLS, Inc
Last checked Jul 8 2026 at 7:21 AM GMT+0000
Bathroom Details
- Full Bathrooms: 2
- Half Bathroom: 1
Interior Features
- Refrigerator
- Microwave
- Stove
- Some Gas Appliances
Heating and Cooling
- Gas
- Forced Air
- Central Air
Basement Information
- Full
- Walk-Out Access
Flooring
- Carpet
Exterior Features
- Roof: Asphalt
Utility Information
- Utilities: Water Source: Well
- Sewer: Public Sewer
Parking
- Off Street
Stories
- 1
Location
Estimated Monthly Mortgage Payment
*Based on Fixed Interest Rate withe a 30 year term, principal and interest only
Listing price
Down payment
%
Interest rate
%Mortgage calculator estimates are provided by CENTURY 21 Real Estate LLC and are intended for information use only. Your payments may be higher or lower and all loans are subject to credit approval.
Disclaimer: Copyright 2026 West Penn MLS, Inc. All rights reserved. This information is deemed reliable, but not guaranteed. The information being provided is for consumers’ personal, non-commercial use and may not be used for any purpose other than to identify prospective properties consumers may be interested in purchasing. Data last updated 7/8/26 00:21



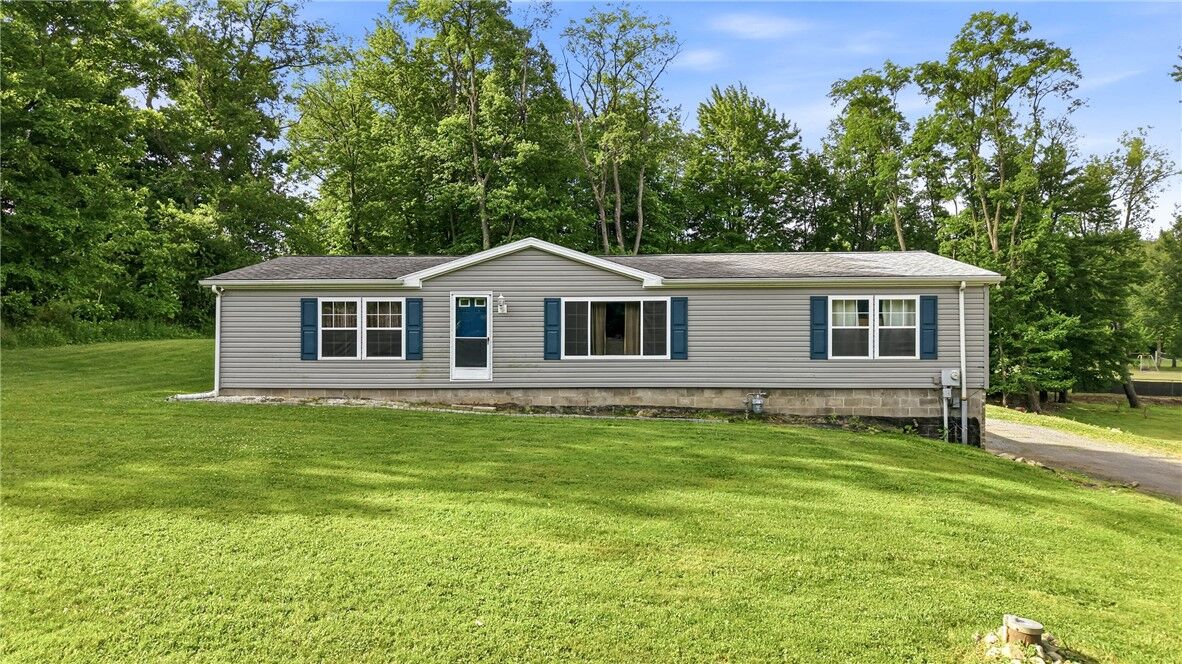
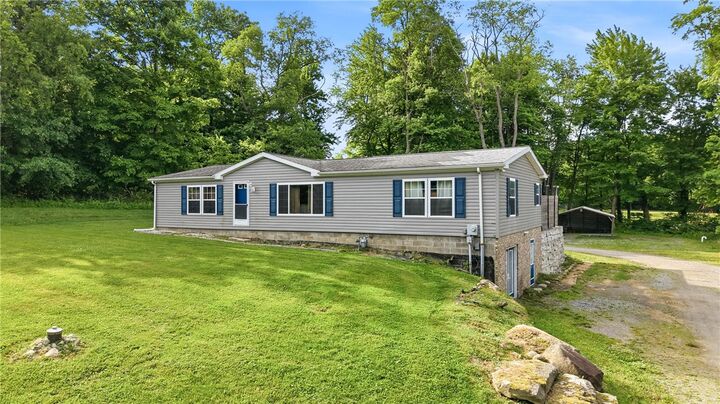
Tucked back on a generous, tree-lined lot, this 3-bedroom, 2.5-bath ranch offers the rare combination of privacy, comfort, and possibility. A lush front lawn and mature wooded backdrop give the home a peaceful, set-apart feel while keeping you close to everything the area has to offer.
Step inside to a bright, open-concept living space where the living room flows effortlessly into the dining area and kitchen, ideal for both everyday living and entertaining. The kitchen is a true centerpiece, featuring rich wood cabinetry, a natural stone backsplash, stainless steel appliances, a center island with extra storage, and skylights that fill the space with natural light.
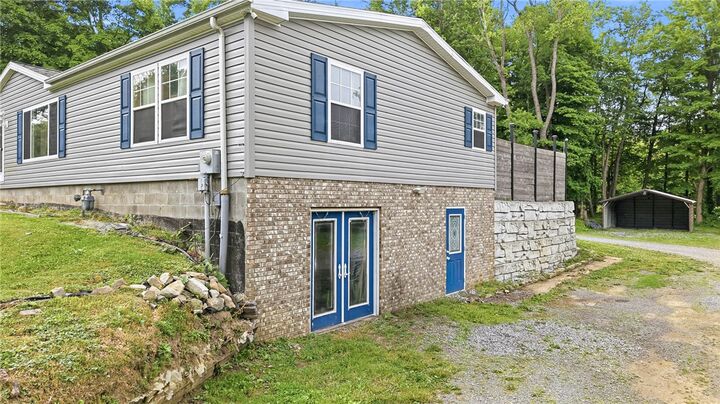
Three comfortable bedrooms and 2.5 baths provide flexible room for everyone, guests, or a home office. But the real surprise is the expansive basement, a wide-open canvas ready to become whatever you envision: a home business or studio space, a workshop, a rec room, or simply abundant storage and extra living area.
Outside, the property is built for gathering. A charming covered outdoor structure with bar seating sets the stage for cookouts, game nights, and weekend get-togethers, while a carport adds everyday convenience. An added RV hookup makes this an ideal home base for travelers, hobbyists, or hosting visitors.
With its blend of move-in-ready comfort and room to grow, 3417 Hubbard-Middlesex Rd isn’t just a place to live it’s a place to build something.