438 Forest Lane Shoemakersville, PA 19555
Listing Courtesy of: BRIGHT IDX / Listed By: BHHS Homesale Realty Schuylkill Haven

  438 Forest Lane Shoemakersville, PA 19555

Pending (14 Days)
$599,000 (USD)
3
BED
4
BATH
1,945
SQFT

Description

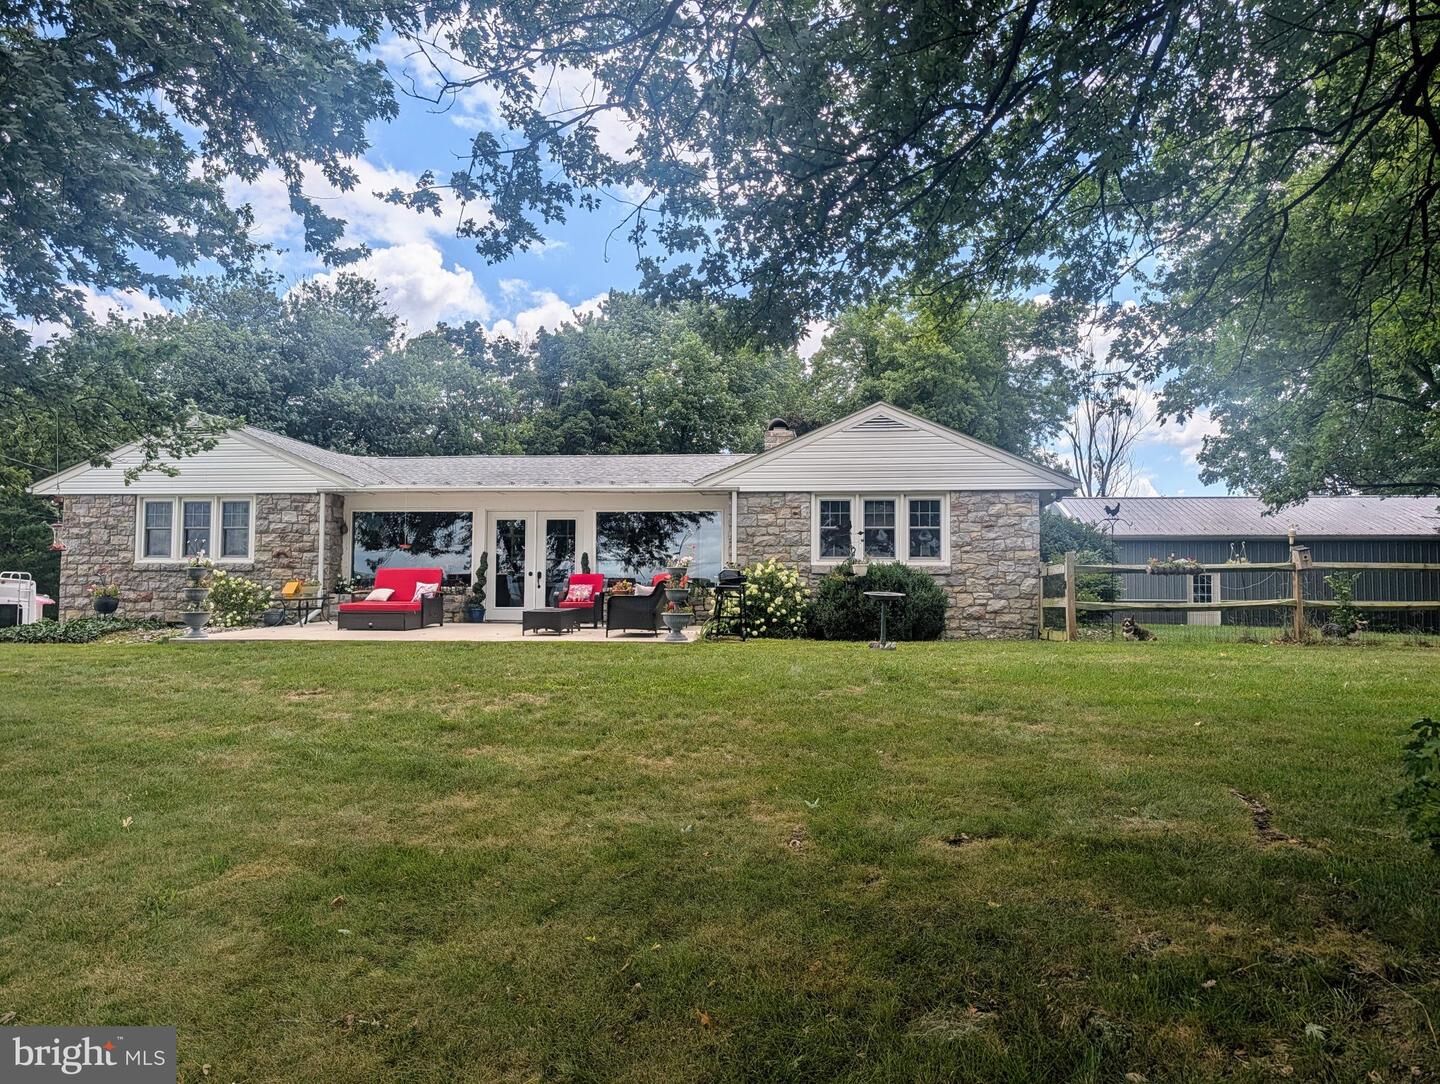
This Is It... The One You've Been Waiting For. A place where you can build the life you've always dreamed of.Welcome to this beautifully maintained 3-bedroom, 2 full & 2 half bath stone ranch on 8.48 picturesque acres with panoramic countryside and mountain views. Zoned for horses, cattle, goats, pigs, and chickens (weight limits apply), this property offers the perfect blend of country living and endless possibilities.Picture yourself gathering family and friends around the table after preparing your favorite meal in the spacious country kitchen with abundant cabinetry, as the impressive floor-to-ceiling double-sided stone fireplace fills both the kitchen and living room with warmth and character. Hardwood floors flow throughout the home, while a versatile bonus room is perfect for a home office, craft room, playroom, formal dining room or whatever suits your lifestyle.The primary bedroom includes a convenient half bath, while two additional bedrooms provide plenty of room for family or guests. A second full bath with a walk-in shower and laundry area is located just off the kitchen. Vintage enthusiasts will appreciate the beautifully preserved pink tile bath, a nostalgic nod to another era showcasing craftsmanship that's becoming increasingly rare.Two stone sunrooms with walls of windows flood the home with natural light and invite the outdoors in. The front sunroom welcomes you through sliding glass doors, while the rear sunroom opens through double glass doors to a concrete patio—the perfect place to relax, entertain, and enjoy mountain views and unforgettable sunsets.The finished lower level features another stone fireplace, a wet bar, an additional half bath, and flexible space for entertaining, hobbies, or a home gym. Direct access leads to the oversized 2-car garage, utility room, and generous storage.Outside you'll find an oversized 30' x 50' 4-car detached garage, two storage sheds, and an additional outbuilding ideal as a picnic pavilion, potting shed, workshop, or extra storage. An automatic whole-house Generac generator provides added peace of mind during power outages. Pet owners will appreciate the convenient doggy door leading to a dog run and fenced in side yard.Established orchard and berry plantings include apple, peach, and nut trees, plus grapes, blueberries, goji berries, elderberries, and wineberries. A thoughtfully designed pollinator garden and flowering plants attract butterflies, bees, hummingbirds, songbirds, and other wildlife.Imagine ending your day beneath the shade of mature trees or relaxing in an Adirondack chair as the sun slips behind the mountains, painting the sky with unforgettable sunsets. Whether you're harvesting fresh fruit, tending gardens, spending time with family, or simply enjoying the peaceful surroundings, you'll discover where memories are made and dreams take root.

MLS #:
PABK2076274
Taxes
$7,140(2026)
Lot Size
8.48 acres
Type
Single-Family Home
Year Built
1960
Style
Ranch/Rambler
School District
Hamburg Area
County
Berks County

Listed By

Diane Dries, Homesale Realty
Source
BRIGHT IDX
Last checked Aug 28 2026 at 1:07 AM GMT+0000
Bathroom Details
  • Full Bathrooms: 2
  • Half Bathrooms: 2
Interior Features
  • Built-Ins
  • Wood Floors
  • Floor Plan - Traditional
  • Dishwasher
  • Washer
  • Refrigerator
  • Water Heater
  • Combination Kitchen/Dining
  • Kitchen - Country
  • Kitchen - Eat-In
  • Oven/Range - Gas
  • Kitchen - Table Space
  • Wet/Dry Bar
  • Other
  • Built-In Microwave
  • Bar
  • Dryer - Electric
  • Pantry
  • Ceiling Fan(s)
  • Primary Bath(s)
  • Stove - Coal
  • Bathroom - Tub Shower
  • Bathroom - Walk-In Shower
Subdivision
  • Unknown
Lot Information
  • Private
  • Open
  • Backs to Trees
  • Landscaping
  • Level
  • Front Yard
  • Rear Yard
  • Sideyard(s)
  • Other
  • Rural
  • Road Frontage
Property Features
  • Above Grade
  • Below Grade
  • Fireplace: Stone
  • Fireplace: Wood
  • Fireplace: Double Sided
  • Foundation: Block
Heating and Cooling
  • Forced Air
  • Baseboard - Electric
  • Central A/C
Basement Information
  • Outside Entrance
  • Fully Finished
  • Other
  • Connecting Stairway
  • Shelving
  • Full
  • Heated
  • Workshop
  • Combination
  • Interior Access
  • Garage Access
Flooring
  • Hardwood
Exterior Features
  • Stone
  • Roof: Shingle
Utility Information
  • Sewer: On Site Septic
  • Fuel: Electric, Coal
Parking
  • Paved Driveway
  • Asphalt Driveway
  • Private
Stories
  • 1
Living Area
  • 1,945 sqft
Location
   
Calculate drive times to this property
 
Powered by INRIX® Drive Time

Powered by Walk Score®

Estimated Monthly Mortgage Payment

*Based on Fixed Interest Rate withe a 30 year term, principal and interest only

Listing price
Down payment
%
Interest rate
%
Mortgage calculator estimates are provided by CENTURY 21 Real Estate LLC and are intended for information use only. Your payments may be higher or lower and all loans are subject to credit approval.
Disclaimer: Copyright 2026 Bright MLS IDX. All rights reserved. This information is deemed reliable, but not guaranteed. The information being provided is for consumers’ personal, non-commercial use and may not be used for any purpose other than to identify prospective properties consumers may be interested in purchasing. Data last updated 8/27/26 18:07
