

Listing Courtesy of:  West Penn MLS, Inc / Listed By: Berkshire Hathaway The Preferred Realty
 West Penn MLS, Inc / Listed By: Berkshire Hathaway The Preferred Realty
 1112 Arrowhead Dr South Strabane, PA 15301
Active (0 Days)
$260,000 (USD)

Description
MLS #:
1777526
1777526
Taxes
$3,520
$3,520
Lot Size
6,451 SQFT
6,451 SQFT
Type
Townhouse
Townhouse
Year Built
2006
2006
Style
Colonial, Three Story
Colonial, Three Story
School District
Trinity Area
Trinity Area
County
Washington County
Washington County
Listed By
Abigail Ross, Berkshire Hathaway The Preferred Realty
Source
West Penn MLS, Inc
Last checked Oct 4 2026 at 10:30 PM GMT+0000
West Penn MLS, Inc
Last checked Oct 4 2026 at 10:30 PM GMT+0000
Bathroom Details
- Full Bathrooms: 2
- Half Bathroom: 1
Interior Features
- Refrigerator
- Dishwasher
- Microwave
- Stove
- Washer
- Some Gas Appliances
- Dryer
Property Features
- Fireplace: Gas
- Fireplace: 1
Heating and Cooling
- Gas
- Forced Air
- Electric
- Central Air
Basement Information
- Interior Entry
- Finished
Homeowners Association Information
- Dues: $125
Flooring
- Ceramic Tile
- Laminate
- Carpet
- Hardwood
Exterior Features
- Roof: Asphalt
Utility Information
- Utilities: Water Source: Public
- Sewer: Public Sewer
Parking
- Garage Door Opener
- Built In
Stories
- 3
Location
Estimated Monthly Mortgage Payment
*Based on Fixed Interest Rate withe a 30 year term, principal and interest only
Listing price
Down payment
%
Interest rate
%Mortgage calculator estimates are provided by CENTURY 21 Real Estate LLC and are intended for information use only. Your payments may be higher or lower and all loans are subject to credit approval.
Disclaimer: Copyright 2026 West Penn MLS, Inc. All rights reserved. This information is deemed reliable, but not guaranteed. The information being provided is for consumers’ personal, non-commercial use and may not be used for any purpose other than to identify prospective properties consumers may be interested in purchasing. Data last updated 10/4/26 15:30



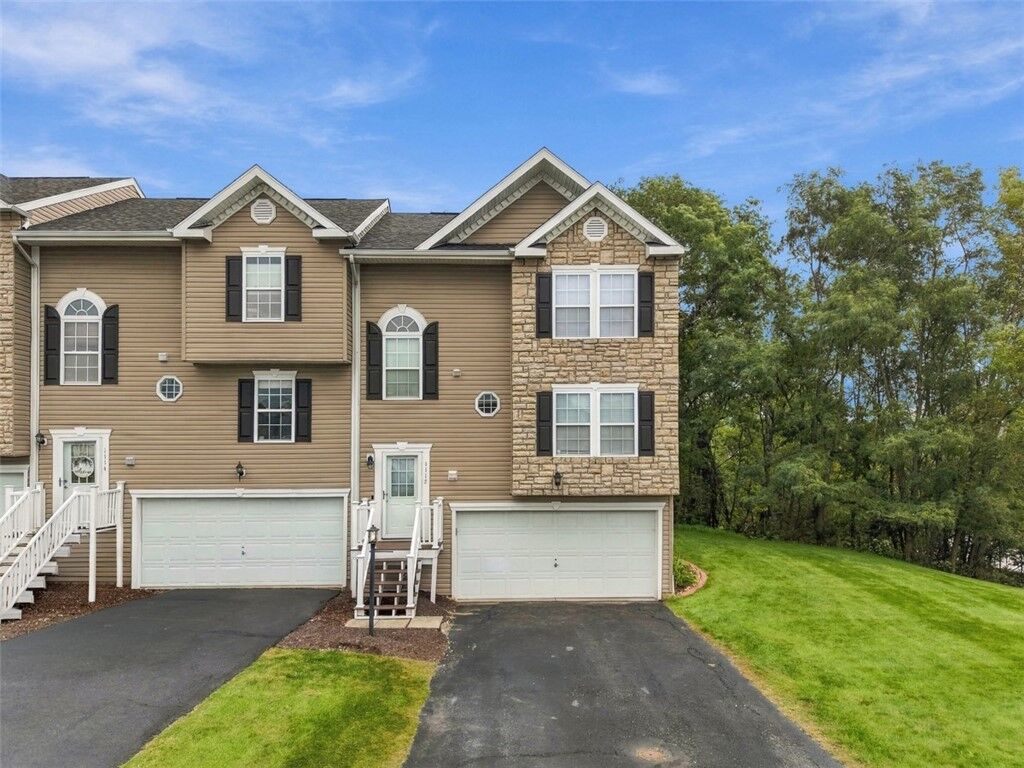
Step inside to a gorgeous living room featuring hardwood floors and a marble mosaic gas fireplace that creates a warm and inviting focal point of the first level. Spacious kitchen with stainless steel appliances with laundry room conveniently located right off the kitchen. The spacious primary bedroom features a walk-in closet and private full bath. Two additional spacious bedrooms and full bathroom on upper level. Downstairs, the recently updated bonus room offers new flooring and flexible space for a home office, gym, guest room, or additional living area.
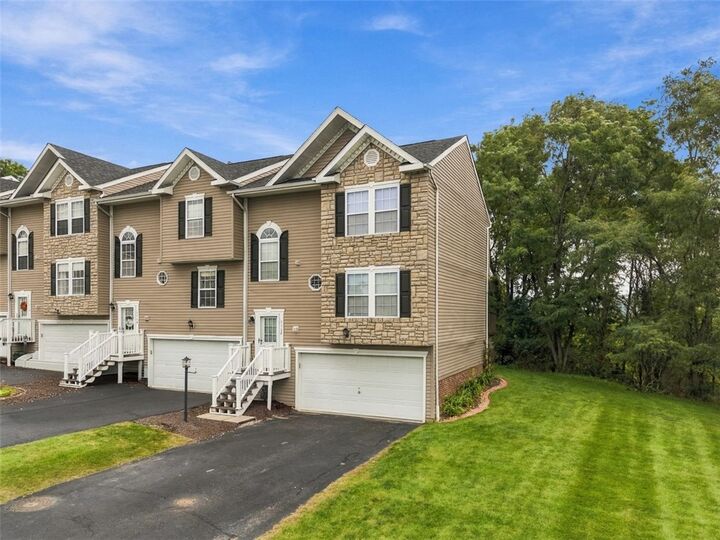
Outside, enjoy a private rear deck and an ample end-unit lot with additional outdoor space. The large two-car garage provides plenty of parking along with extra storage. With low-maintenance living through the HOA, this well-cared-for townhome is ready for its next owner to simply move in and enjoy.