

Listing Courtesy of:  West Penn MLS, Inc / Listed By: Howard Hanna Real Estate Services
 West Penn MLS, Inc / Listed By: Howard Hanna Real Estate Services
 1443 E Beau Street South Strabane, PA 15301
Active (18 Days)
$389,900 (USD)
OPEN HOUSE TIMES
-
OPENSat, Aug 2911:00 am - 1:00 pm

Description
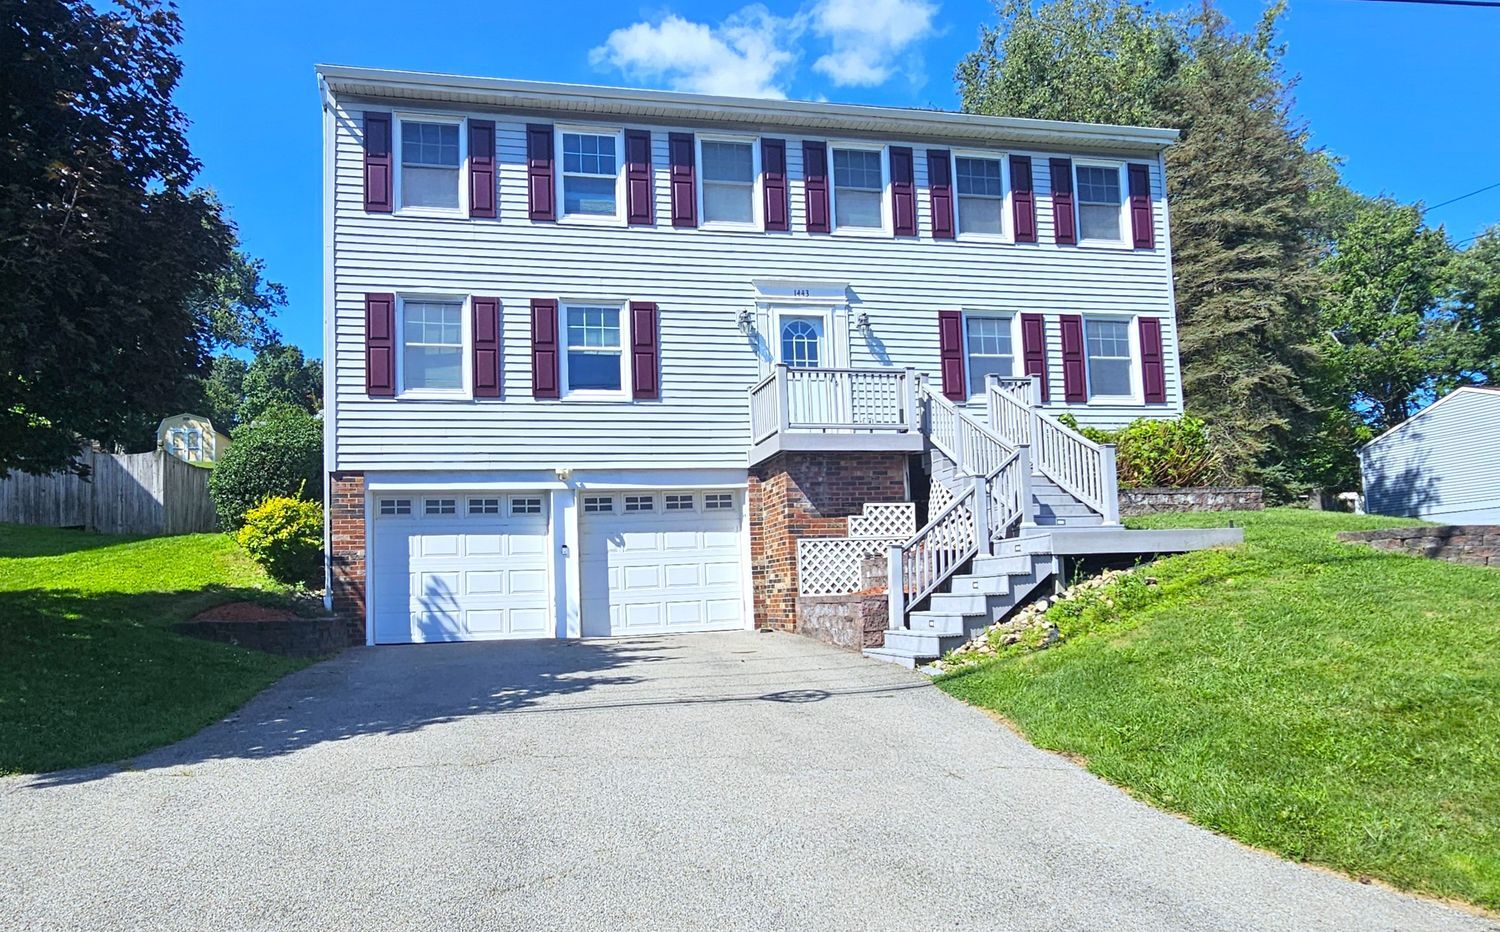
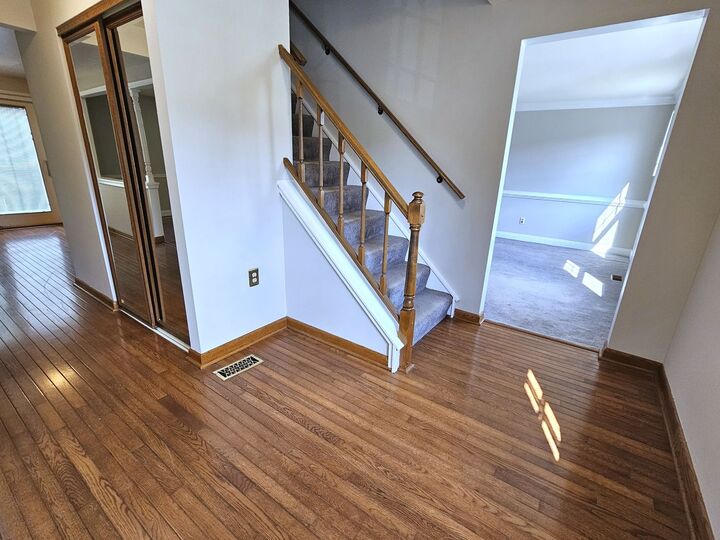
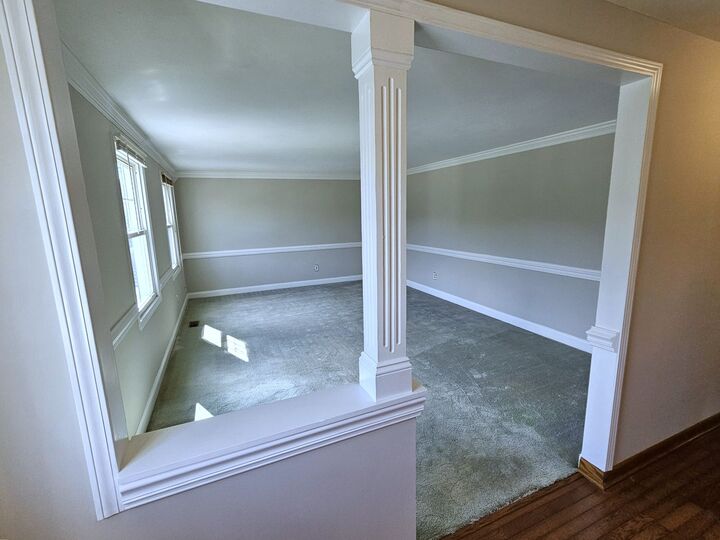
So much space inside and out! This 5 bedroom home is situated on just under a 1/2 acre lot, yet convenient to highways, shopping, dining etc. Upon entering, you'll appreciate the spacious entry that opens to the formal living room on one side and the formal dining room on the other. You'll appreciate the freshly painted, neutral walls and white trim. The kitchen offers ample cabinets, a center island, stainless appliances and an eat in area with sliders to the back deck and yard. The kitchen is open to the cozy family room with fireplace making it great for entertaining. Main floor laundry and a powder room are also offered just off of the kitchen as well as a door to the side deck. Upstairs, you'll find 5 nice size bedrooms, all freshly painted. The en suite primary bedroom offers a sink and vanity separate from the walk in shower, great for getting ready. The walk in closet offers great storage/organizer system. The lower level offers a cozy den/game room for yet another living space to relax or could serve as a home office, craft room etc. The large utility room provides so much space for storage or a workshop. The large, 2 car garage and driveway with bonus parking space provide plenty of room for your vehicles. Outside, you'll love the sprawling deck w/ gate for pets and kids. Step off the deck to the level lower yard with nice fire pit with pavers for entertaining. Nice retaining walls create a terraced effect for easier maintenance with drainage. Walk up to the upper yard for another level space with plenty of room to play or relax. A large shed is also offered for storage of toys and yard equipment. A brand new roof, newer furnace and a/c and fresh coat of paint make this home move in ready. Your finishing touches will make this wonderful house your home!
MLS #:
1769277
1769277
Taxes
$4,364
$4,364
Lot Size
0.43 acres
0.43 acres
Type
Single-Family Home
Single-Family Home
Year Built
1978
1978
Style
Two Story
Two Story
School District
Trinity Area
Trinity Area
County
Washington County
Washington County
Community
Windsor Highlands Plan
Windsor Highlands Plan
Listed By
Joy Fischer, Washington
Source
West Penn MLS, Inc
Last checked Aug 28 2026 at 1:02 AM GMT+0000
West Penn MLS, Inc
Last checked Aug 28 2026 at 1:02 AM GMT+0000
Bathroom Details
- Full Bathrooms: 2
- Half Bathroom: 1
Interior Features
- Window Treatments
- Refrigerator
- Dishwasher
- Kitchen Island
- Pantry
- Disposal
- Convection Oven
- Stove
- Washer
- Windows: Screens
- Some Electric Appliances
- Dryer
- Windows: Window Treatments
Subdivision
- Windsor Highlands Plan
Property Features
- Fireplace: 1
- Fireplace: Log Lighter
Heating and Cooling
- Electric
- Heat Pump
- Central Air
Basement Information
- Interior Entry
- Finished
Flooring
- Laminate
- Carpet
- Hardwood
Exterior Features
- Roof: Asphalt
Utility Information
- Utilities: Water Source: Public
- Sewer: Public Sewer
Parking
- Garage Door Opener
- Built In
Stories
- 2
Location
Estimated Monthly Mortgage Payment
*Based on Fixed Interest Rate withe a 30 year term, principal and interest only
Listing price
Down payment
%
Interest rate
%Mortgage calculator estimates are provided by CENTURY 21 Real Estate LLC and are intended for information use only. Your payments may be higher or lower and all loans are subject to credit approval.
Disclaimer: Copyright 2026 West Penn MLS, Inc. All rights reserved. This information is deemed reliable, but not guaranteed. The information being provided is for consumers’ personal, non-commercial use and may not be used for any purpose other than to identify prospective properties consumers may be interested in purchasing. Data last updated 8/27/26 18:02


