

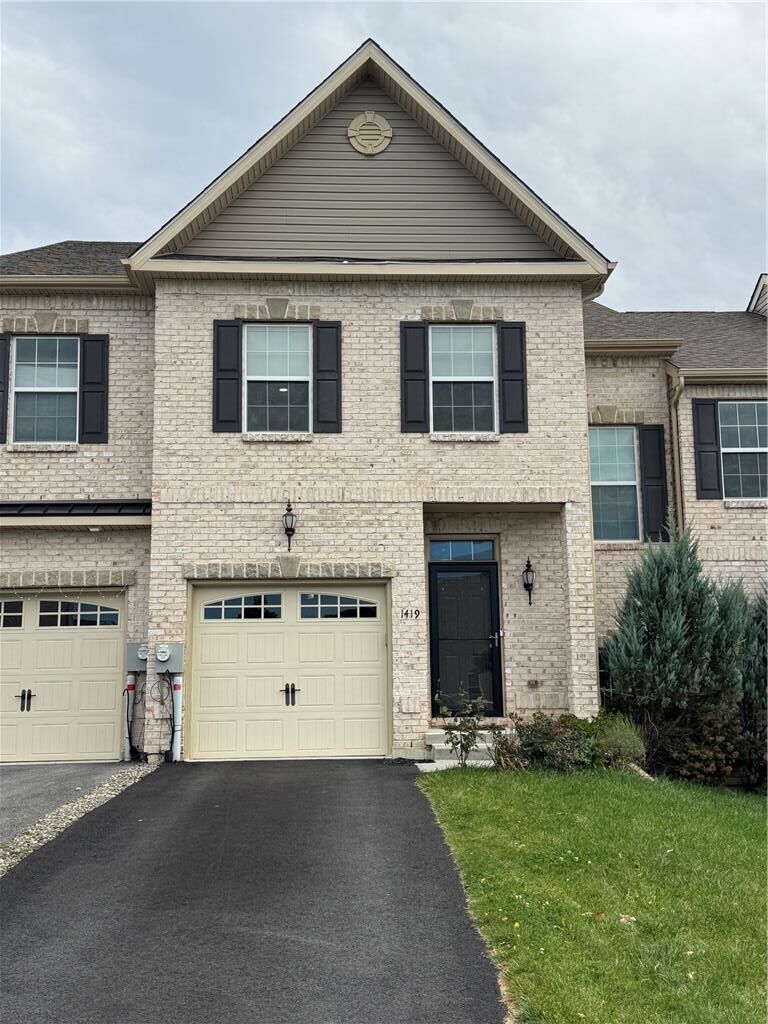
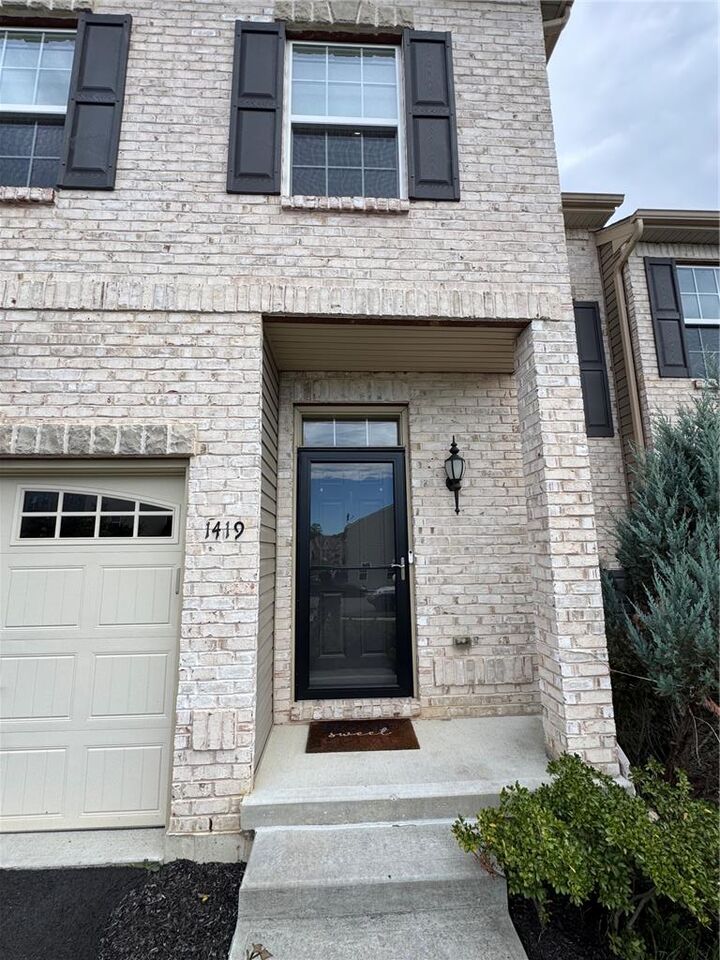
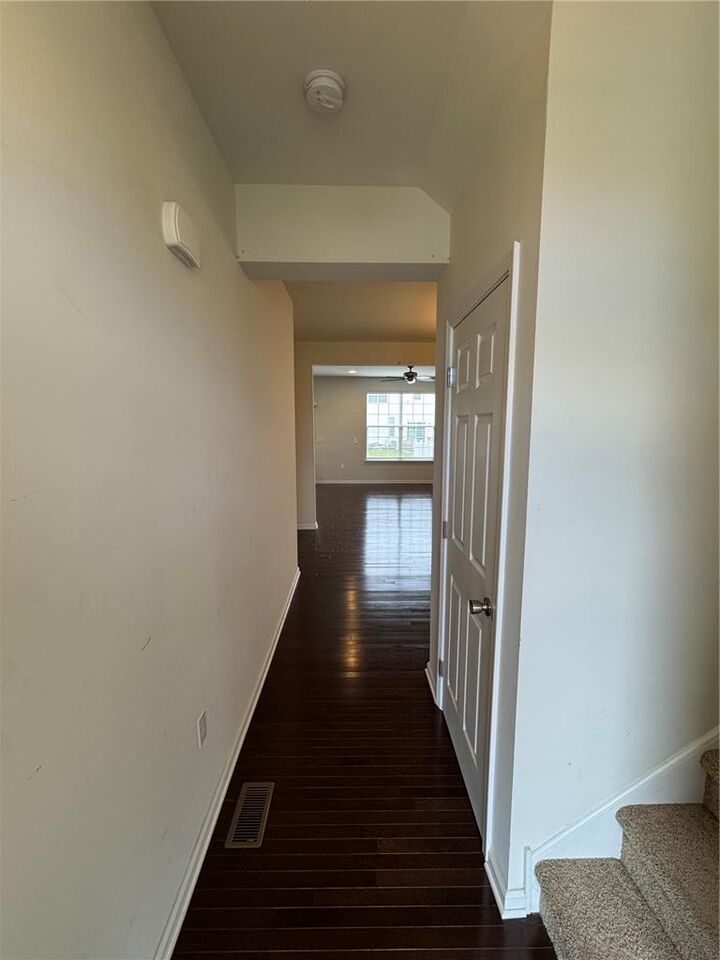
Listing Courtesy of: LEHIGH VALLEY ASSOCIATION OF REALTORS / Listed By: Weichert Realtors Allentown
1419 Caspian Street South Whitehall Twp, PA 18104
Active (20 Days)
$2,800 (USD)
MLS #:
786524
786524
Lot Size
2,879 SQFT
2,879 SQFT
Type
Rental
Rental
Year Built
2018
2018
Style
Colonial
Colonial
School District
Parkland
Parkland
County
Lehigh County
Lehigh County
Community
The Fields at Blue Barn Meadows
The Fields at Blue Barn Meadows
Listed By
Brian L. Wilkins, Weichert Realtors Allentown
Source
LEHIGH VALLEY ASSOCIATION OF REALTORS
Last checked Nov 8 2026 at 3:48 AM GMT+0000
LEHIGH VALLEY ASSOCIATION OF REALTORS
Last checked Nov 8 2026 at 3:48 AM GMT+0000
Bathroom Details
- Full Bathrooms: 2
- Half Bathroom: 1
Interior Features
- Gas Oven
- Disposal
- Dishwasher
- Microwave
- Washer
- Laundry: Electric Dryer Hookup
- Water Softener Owned
- Laundry: Washer Hookup
- Electric Dryer
- Laundry: Dryer Hookup
Subdivision
- The Fields At Blue Barn Meadows
Heating and Cooling
- Forced Air
- Gas
- Ceiling Fan(s)
- Central Air
Parking
- Off Street
- On Street
- Garage
- Driveway
- Built In
Living Area
- 2,139 sqft
Location
Disclaimer: Copyright © 2026 Greater Lehigh Valley REALTORS® All Rights Reserved.



Description