

Listing Courtesy of:  West Penn MLS, Inc / Listed By: Keller Williams Steel City
 West Penn MLS, Inc / Listed By: Keller Williams Steel City
 701 Stanley Ave Springdale Twp, PA 15144
Active (0 Days)
$240,000 (USD)
Description
MLS #:
1777588
1777588
Taxes
$4,727
$4,727
Lot Size
0.39 acres
0.39 acres
Type
Single-Family Home
Single-Family Home
Year Built
1915
1915
Style
Farmhouse, Two Story
Farmhouse, Two Story
School District
Allegheny Valley
Allegheny Valley
County
Allegheny County
Allegheny County
Listed By
Stefanie Weese, Keller Williams Steel City
Source
West Penn MLS, Inc
Last checked Oct 5 2026 at 4:12 AM GMT+0000
West Penn MLS, Inc
Last checked Oct 5 2026 at 4:12 AM GMT+0000
Bathroom Details
- Full Bathroom: 1
- Half Bathroom: 1
Interior Features
- Refrigerator
- Dishwasher
- Kitchen Island
- Microwave
- Stove
- Washer
- Windows: Multi Pane
- Windows: Screens
- Some Gas Appliances
- Dryer
Property Features
- Fireplace: Gas
- Fireplace: 1
Heating and Cooling
- Gas
- Forced Air
- Central Air
Basement Information
- Walk-Out Access
- Unfinished
Flooring
- Vinyl
- Laminate
- Carpet
Exterior Features
- Roof: Asphalt
Utility Information
- Utilities: Water Source: Public
- Sewer: Public Sewer
Parking
- Garage Door Opener
- Off Street
- Garage
- Detached
- Built In
Stories
- 2
Location
Estimated Monthly Mortgage Payment
*Based on Fixed Interest Rate withe a 30 year term, principal and interest only
Listing price
Down payment
%
Interest rate
%Mortgage calculator estimates are provided by CENTURY 21 Real Estate LLC and are intended for information use only. Your payments may be higher or lower and all loans are subject to credit approval.
Disclaimer: Copyright 2026 West Penn MLS, Inc. All rights reserved. This information is deemed reliable, but not guaranteed. The information being provided is for consumers’ personal, non-commercial use and may not be used for any purpose other than to identify prospective properties consumers may be interested in purchasing. Data last updated 10/4/26 21:12



Upstairs, the primary bedroom includes a private, captive bonus (4th bedroom) are perfectly suited for a dream walk-in closet, nursery, or home office. Two additional bedrooms and a full bath complete the second level. Quick access to the large, un-finished attic via a hallway folding ladder, perfect for extra storage.
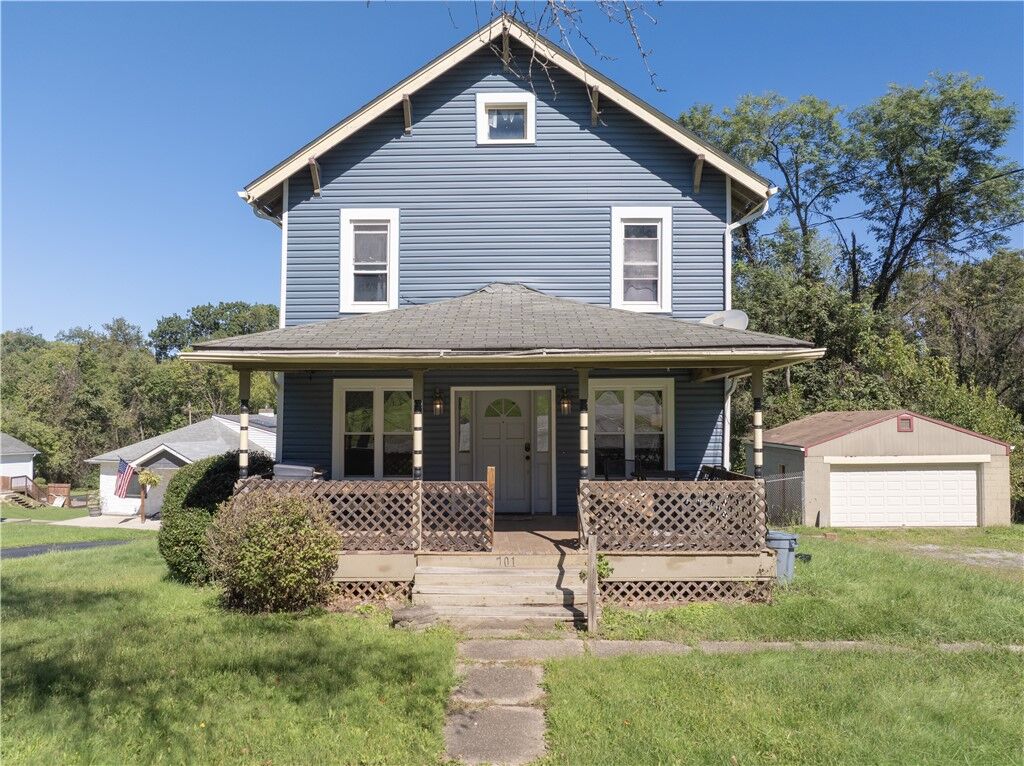
The lower level adds ultimate flexibility with an unfinished basement and an attached integral garage. Outside, you can kick back on the partially covered, screened-in back deck overlooking the yard, which also features a separate detached 2-car garage, giving you all the extra parking, workshop, or storage space you could ever need.
The home comes with many new updates and upgrades such as; a brand new roof and sub-surface, insulation, brand new furnace, and the central air has been recently serviced and charged. Warranties are transferable.