

Listing Courtesy of: BRIGHT IDX / Listed By: Keller Williams Platinum Realty Wyomissing
405 Old Post Lane Strasburg, PA 17579
Coming Soon
$429,900 (USD)
OPEN HOUSE TIMES
-
OPENThu, Sep 245:00 pm - 7:00 pm
Description
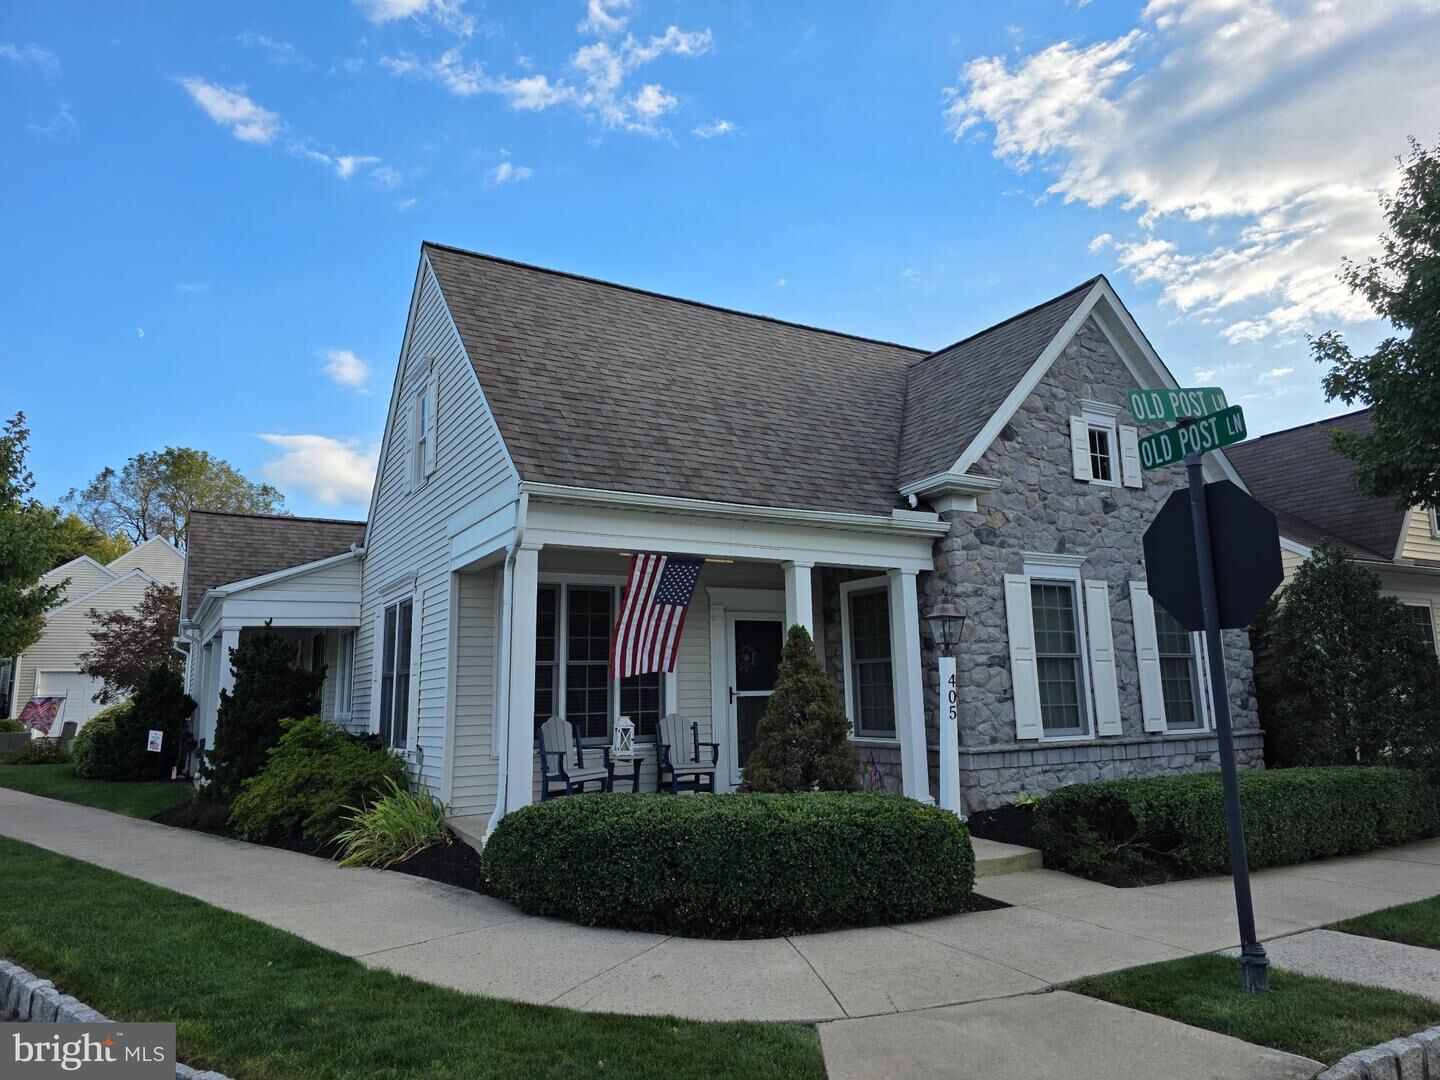
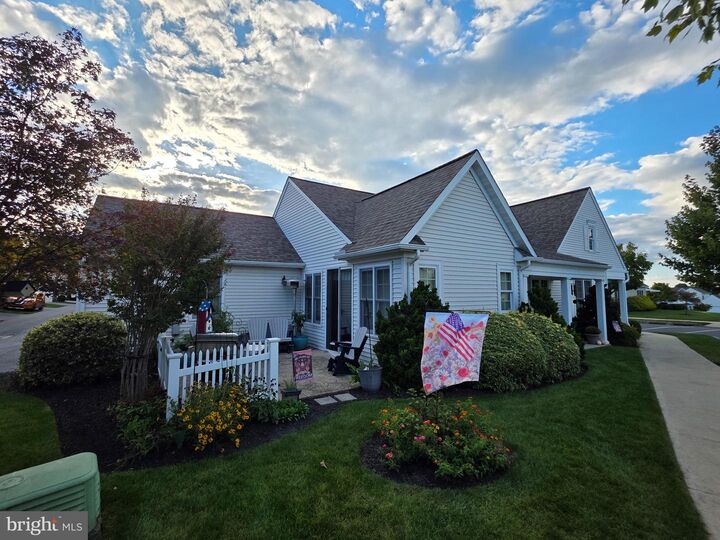
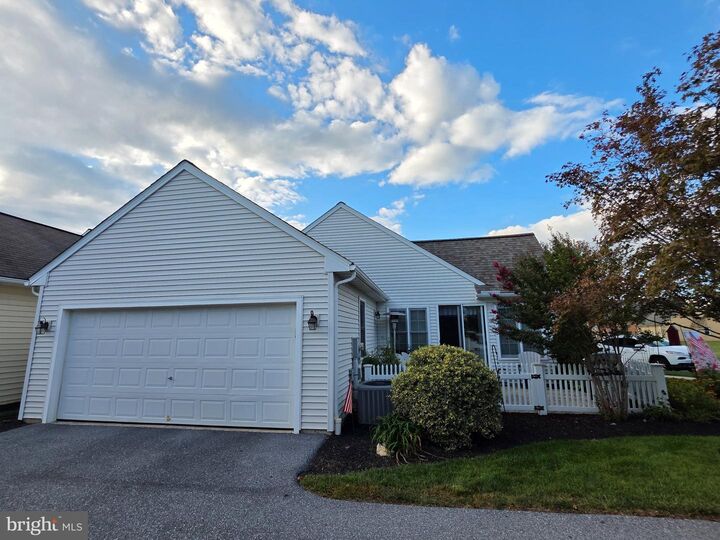
405 Old Post Ln. is ready for new owners! This charming raised ranch offers 1,724 sq. ft. of thoughtfully designed living space, featuring three bedrooms and two full baths, including a gorgeous primary suite with a soaking tub & walk in closet. The open floor plan seamlessly connects the kitchen and living area, perfect for entertaining or enjoying quiet evenings by the gas fireplace. Step outside to your inviting porch, where you can savor morning coffee or unwind after a long day & enjoy the beautiful mature landscaping. The exterior boasts low-maintenance stone and vinyl siding, complemented by well-lit sidewalks and streetlights that enhance the community's charm. With an attached two-car garage and additional storage, convenience is at your fingertips. Heritage Strasburg is not just a home; it's a vibrant community. Nearby parks offer beautiful green spaces for leisurely strolls, while local schools and public services ensure a well-rounded lifestyle. Within minutes you will find yourself surrounded by shops, restaurants and all major highways making travel a breeze. This home is more than just a property; it's a gateway to a fulfilling lifestyle in a welcoming neighborhood. Don't miss your chance to make this beautiful residence your own!
MLS #:
PALA2095786
PALA2095786
Taxes
$6,892(2026)
$6,892(2026)
Lot Size
4,356 SQFT
4,356 SQFT
Type
Single-Family Home
Single-Family Home
Year Built
2008
2008
Style
Raised Ranch/Rambler
Raised Ranch/Rambler
School District
Lampeter-Strasburg
Lampeter-Strasburg
County
Lancaster County
Lancaster County
Listed By
Kathleen A. Marinacci, Keller Williams Platinum Realty Wyomissing
Source
BRIGHT IDX
Last checked Sep 22 2026 at 12:55 AM GMT+0000
BRIGHT IDX
Last checked Sep 22 2026 at 12:55 AM GMT+0000
Bathroom Details
- Full Bathrooms: 2
Interior Features
- Dining Area
- Crown Moldings
- Window Treatments
- Floor Plan - Open
- Recessed Lighting
- Combination Kitchen/Living
- Formal/Separate Dining Room
- Walk-In Closet(s)
- Walls/Ceilings: 9'+ Ceilings
- Ceiling Fan(s)
- Primary Bath(s)
- Bathroom - Tub Shower
- Bathroom - Soaking Tub
Subdivision
- Heritage Strasburg
Senior Community
- Yes
Property Features
- Above Grade
- Below Grade
- Fireplace: Gas/Propane
- Foundation: Slab
Heating and Cooling
- Heat Pump(s)
- Forced Air
- Central A/C
Homeowners Association Information
- Dues: $195
Exterior Features
- Vinyl Siding
- Stone
Utility Information
- Sewer: Public Sewer
- Fuel: Natural Gas
Stories
- 1
Living Area
- 1,724 sqft
Location
Estimated Monthly Mortgage Payment
*Based on Fixed Interest Rate withe a 30 year term, principal and interest only
Listing price
Down payment
%
Interest rate
%Mortgage calculator estimates are provided by CENTURY 21 Real Estate LLC and are intended for information use only. Your payments may be higher or lower and all loans are subject to credit approval.
Disclaimer: Copyright 2026 Bright MLS IDX. All rights reserved. This information is deemed reliable, but not guaranteed. The information being provided is for consumers’ personal, non-commercial use and may not be used for any purpose other than to identify prospective properties consumers may be interested in purchasing. Data last updated 9/21/26 17:55


