

Listing Courtesy of: LEHIGH VALLEY ASSOCIATION OF REALTORS / Listed By: Century 21 Ryon Real Estate
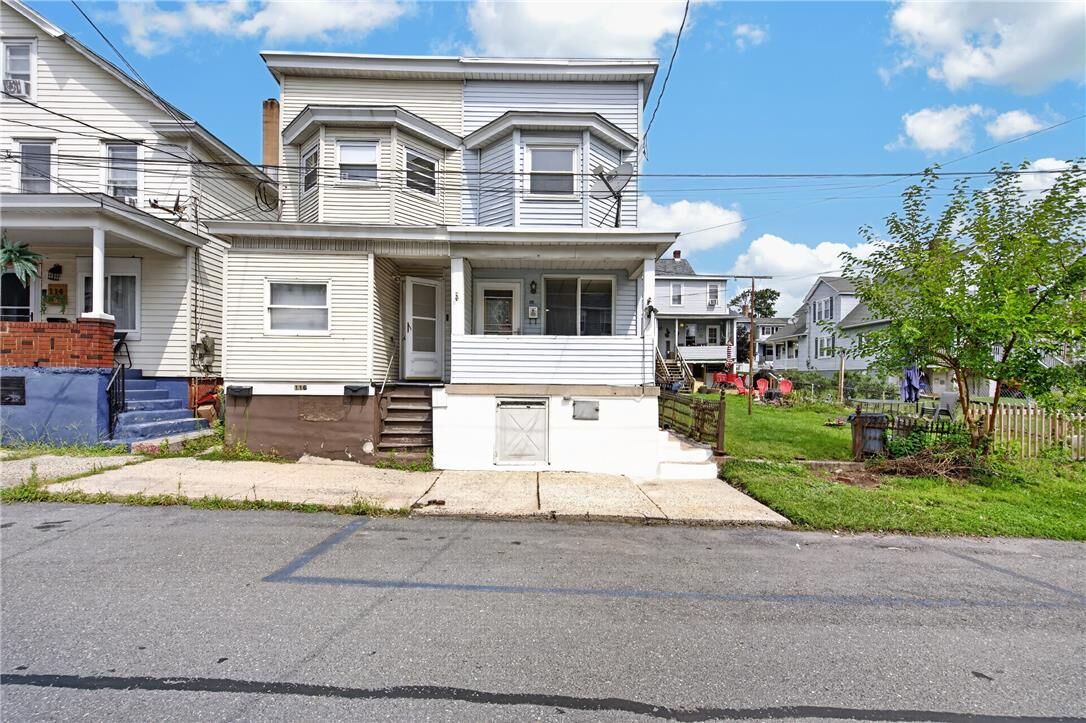
118 E Amidon Street Summit Hill Boro, PA 18250
Active (11 Days)
$129,900 (USD)
OPEN HOUSE TIMES
-
OPENSun, Aug 3011:00 am - 12 noon
Description
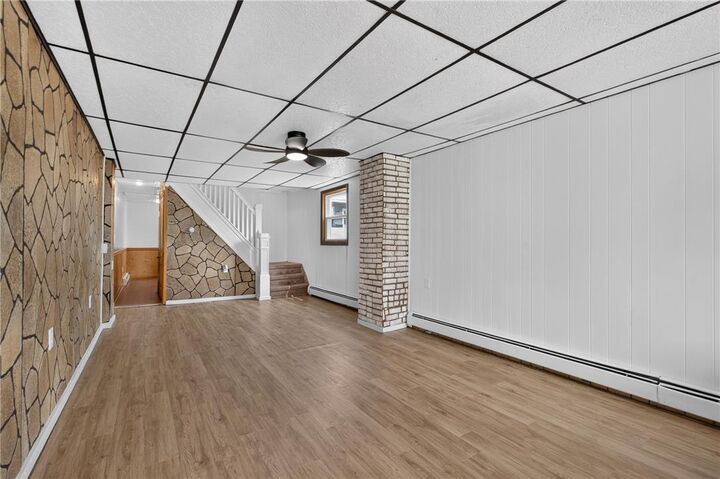
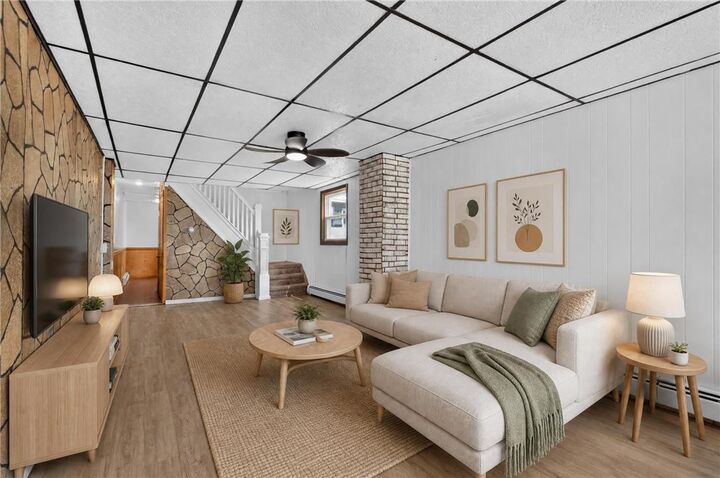
Lovely Summit Hill is a wonderful location for this charming twin, offering welcome updates and surprises! The covered front porch welcomes you into an open-concept living-dining room, abundant and flexible space ready to suit your needs. The kitchen beyond is updated and offers an array of cabinetry and counter worksurface, with space enough to eat in! Continuing to the rear, a mudroom offers, on the main level, both a full bath and the home’s laundry facility! Accessed from the mud room is a sprawling enclosed deck which provides a flexible space ready to suit an array of needs from storage to home gym, or three season gathering space! Upstairs, to the left is a spacious pass-through bedroom leading to an equally spacious front bedroom. To the right is an updated, second full bath and another lovely, bright bedroom. The home’s back yard is fully fenced and offers a secluded oasis, part paver patio and part yard with tall foliage offering a lovely sun-dappled grove. Summit Hill sets you in excellent proximity to other towns of the Panther Valley, as well as the growing downtown of Tamaqua and all the charm of Jim Thorpe. Additionally, Summit Hill sits a short trip form the Switchback Rail Trail as well as areas of natural beauty at Owl Creek Reservoir and Mauch Chunk State Park! From a central location in a lovely town with the lovely home itself, schedule a showing today and begin to imagine your future on Amidon Street!
MLS #:
782795
782795
Taxes
$2,054
$2,054
Lot Size
1,873 SQFT
1,873 SQFT
Type
Single-Family Home
Single-Family Home
Year Built
1911
1911
Style
Other
Other
School District
Panther Valley
Panther Valley
County
Carbon County
Carbon County
Community
Not In Development
Not In Development
Listed By
Vince Boyle, Century 21 Ryon Real Estate
Source
LEHIGH VALLEY ASSOCIATION OF REALTORS
Last checked Aug 28 2026 at 1:06 AM GMT+0000
LEHIGH VALLEY ASSOCIATION OF REALTORS
Last checked Aug 28 2026 at 1:06 AM GMT+0000
Bathroom Details
- Full Bathrooms: 2
Interior Features
- Dishwasher
- Dining Area
- Electric Oven
- Refrigerator
- Laundry: Main Level
- Electric Range
- Oil Water Heater
- Laundry: Stacked
Subdivision
- Not In Development
Heating and Cooling
- Baseboard
- Hot Water
- Oil
- Ceiling Fan(s)
Basement Information
- Full
- Daylight
- Exterior Entry
Exterior Features
- Roof: Other
- Roof: Fiberglass
- Roof: Asphalt
Utility Information
- Utilities: Water Source: Public
- Sewer: Public Sewer
School Information
- Elementary School: Panther Valley Elementary Center
- Middle School: Panther Valley Middle School
- High School: Panther Valley High School
Parking
- On Street
Stories
- 2
Living Area
- 1,100 sqft
Location
Estimated Monthly Mortgage Payment
*Based on Fixed Interest Rate withe a 30 year term, principal and interest only
Listing price
Down payment
%
Interest rate
%Mortgage calculator estimates are provided by CENTURY 21 Real Estate LLC and are intended for information use only. Your payments may be higher or lower and all loans are subject to credit approval.
Disclaimer: Copyright © 2026 Greater Lehigh Valley REALTORS® All Rights Reserved.


