

Listing Courtesy of: BRIGHT IDX / Listed By: Re/Max Centre Realtors
7405 Ventnor Drive Tobyhanna, PA 18466
Active (1 Days)
$296,000 (USD)
OPEN HOUSE TIMES
-
OPENSat, Nov 2811:00 am - 12 noon
-
OPENSat, Dec 511:00 am - 12 noon
-
OPENSat, Dec 1211:00 am - 12 noon
-
OPENSat, Dec 1911:00 am - 12 noon
show more
show more
Description
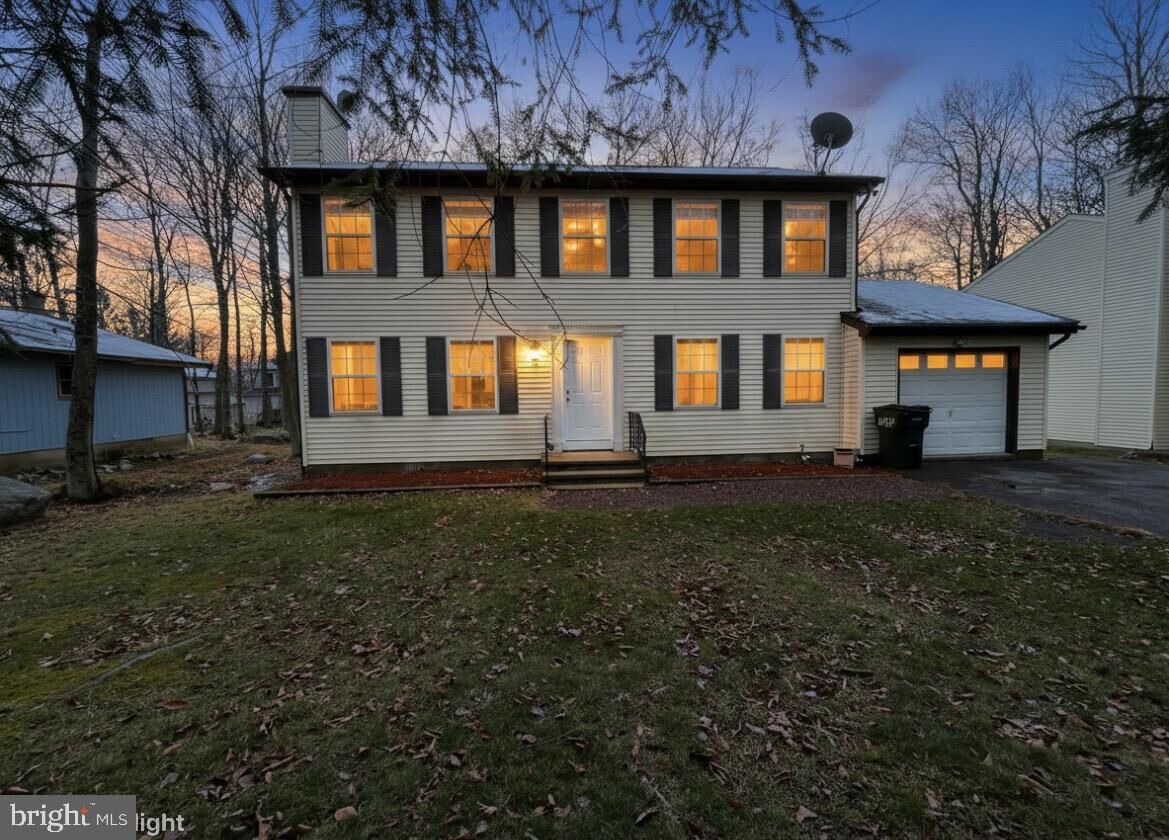
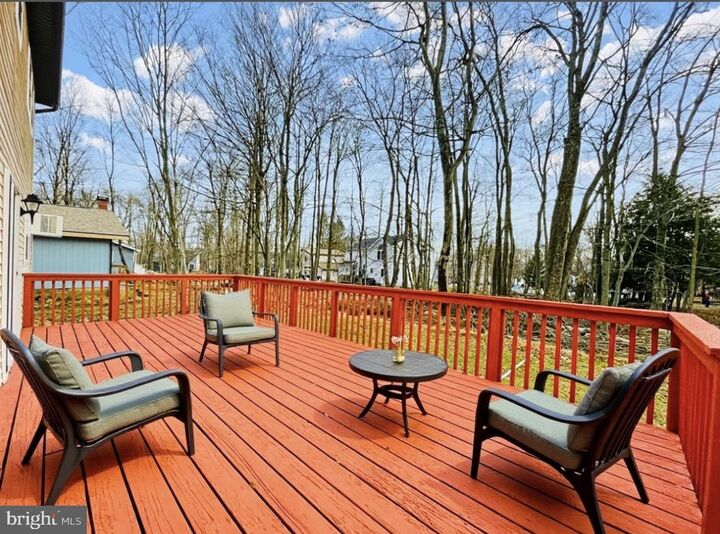
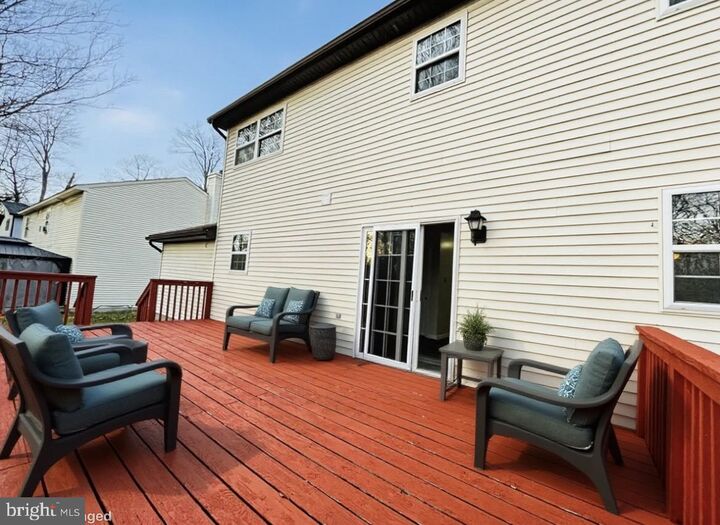
Discover comfort, flexibility, and year‑round enjoyment in this inviting 3‑bedroom, 2‑bath home located in one of the Pocono Mountains’ most sought‑after gated lake communities. Whether you’re planning to settle in, escape on weekends, or expand your investment portfolio, this property delivers exceptional value and lifestyle appeal.Step inside to a functional, easy‑flow layout with spacious bedrooms, bright living areas, and the ideal setup for everyday living or hosting guests. As a full‑time residence, you’ll appreciate the peaceful setting, community security, and access to lakes, swimming pools, sports courts, playgrounds, and clubhouse amenities—all just moments from your front door.Looking for a getaway? This home places you minutes from the best of the Poconos. Enjoy skiing, hiking, water parks, golf, shopping, dining, and outdoor recreation all year long. It’s the perfect retreat for relaxing weekends, family vacations, or holiday gatherings.For investors, this property offers strong income potential in a high‑demand market. The versatile floor plan, multiple bedrooms, and welcoming living spaces appeal to both short‑term vacation renters and long‑term tenants, making it a smart addition to any portfolio.Whether you’re putting down roots, creating unforgettable memories, or seeking a reliable investment, this home provides the ideal blend of comfort, versatility, and opportunity in a vibrant Pocono community.
MLS #:
PAMR2007160
PAMR2007160
Taxes
$2,927(2026)
$2,927(2026)
Lot Size
8,712 SQFT
8,712 SQFT
Type
Single-Family Home
Single-Family Home
Year Built
1996
1996
Style
Colonial, Bi-Level, Mid-Century Modern
Colonial, Bi-Level, Mid-Century Modern
School District
Pocono Mountain
Pocono Mountain
County
Monroe County
Monroe County
Listed By
Galina Sergueeva, Re/Max Centre Realtors
Source
BRIGHT IDX
Last checked Nov 22 2026 at 10:21 PM GMT+0000
BRIGHT IDX
Last checked Nov 22 2026 at 10:21 PM GMT+0000
Bathroom Details
- Full Bathroom: 1
- Half Bathroom: 1
Interior Features
- Dining Area
- Dishwasher
- Energy Star Refrigerator
- Refrigerator
- Walls/Ceilings: High
- Kitchen - Eat-In
- Washer/Dryer Hookups Only
- Oven/Range - Electric
- Breakfast Area
- Floor Plan - Open
- Oven - Self Cleaning
- Walls/Ceilings: Dry Wall
- Combination Dining/Living
- Kitchen - Efficiency
- Energy Efficient Appliances
- Built-In Microwave
- Energy Star Dishwasher
- Water Heater - High-Efficiency
- Efficiency
- Stainless Steel Appliances
- Attic
- Walls/Ceilings: 9'+ Ceilings
- Ceiling Fan(s)
- Bathroom - Soaking Tub
Subdivision
- Pocono Country Place
Lot Information
- Cleared
- Front Yard
Property Features
- Above Grade
- Below Grade
- Fireplace: Gas/Propane
- Foundation: Crawl Space
- Foundation: Concrete Perimeter
- Foundation: Permanent
Heating and Cooling
- Zoned
- Forced Air
- Programmable Thermostat
- Wall Unit
- Baseboard - Electric
- Ceiling Fan(s)
Basement Information
- Interior Access
Homeowners Association Information
- Dues: $1788
Flooring
- Wood
- Laminated
- Heavy Duty
- Engineered Wood
- Laminate Plank
Exterior Features
- Vinyl Siding
- Roof: Architectural Shingle
Utility Information
- Utilities: Electric Available, Phone Available, Water Available, Sewer Available
- Sewer: Public Sewer
- Fuel: Electric
School Information
- Elementary School: Clear Run Elementary Center
- Middle School: Pocono Mountain West Junior High School
- High School: Pocono Mountain West
Parking
- Paved Driveway
Stories
- 2
Living Area
- 2,300 sqft
Location
Estimated Monthly Mortgage Payment
*Based on Fixed Interest Rate withe a 30 year term, principal and interest only
Listing price
Down payment
%
Interest rate
%Mortgage calculator estimates are provided by CENTURY 21 Real Estate LLC and are intended for information use only. Your payments may be higher or lower and all loans are subject to credit approval.
Disclaimer: Copyright 2026 Bright MLS IDX. All rights reserved. This information is deemed reliable, but not guaranteed. The information being provided is for consumers’ personal, non-commercial use and may not be used for any purpose other than to identify prospective properties consumers may be interested in purchasing. Data last updated 11/22/26 14:21


