

Listing Courtesy of:  West Penn MLS, Inc / Listed By: Realty One Group Gold Standard
 West Penn MLS, Inc / Listed By: Realty One Group Gold Standard
 7109 Gayle Drive Union Twp, PA 15332
Active (1 Days)
$300,000 (USD)

Description
MLS #:
1775423
1775423
Taxes
$2,808
$2,808
Lot Size
0.47 acres
0.47 acres
Type
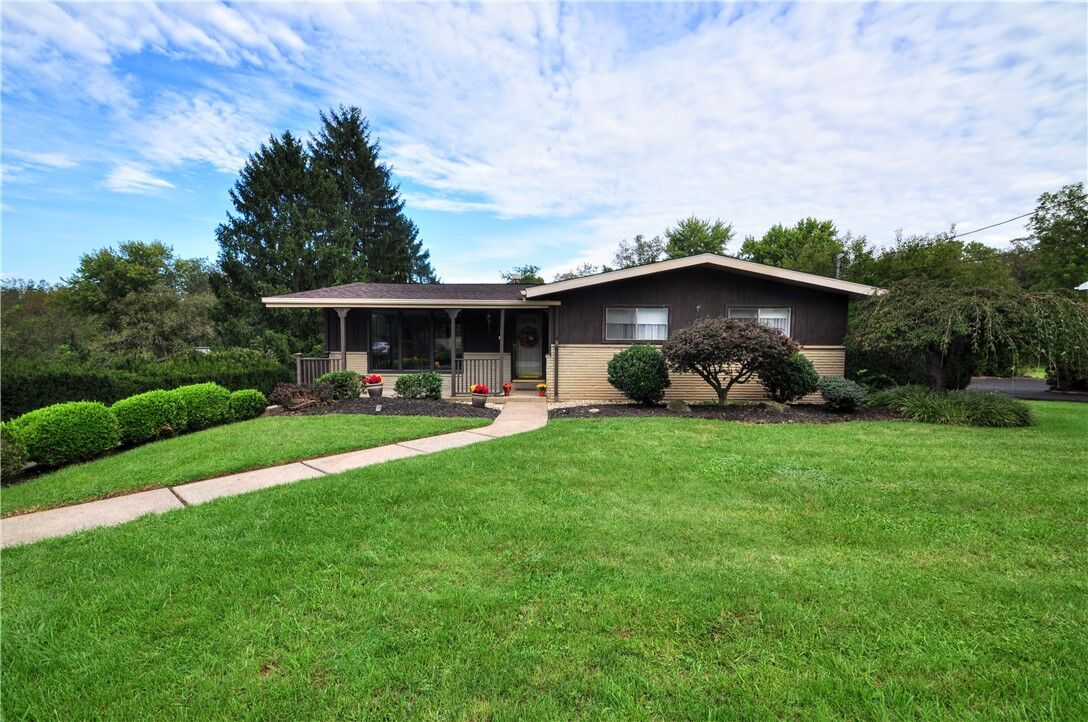
Single-Family Home
Single-Family Home
Year Built
1960
1960
Style
Contemporary, Ranch
Contemporary, Ranch
School District
Ringgold
Ringgold
County
Washington County
Washington County
Community
Valley View
Valley View
Listed By
Doreen Walters, Realty One Group Gold Standard
Source
West Penn MLS, Inc
Last checked Sep 22 2026 at 12:05 AM GMT+0000
West Penn MLS, Inc
Last checked Sep 22 2026 at 12:05 AM GMT+0000
Bathroom Details
- Full Bathrooms: 2
- Half Bathroom: 1
Interior Features
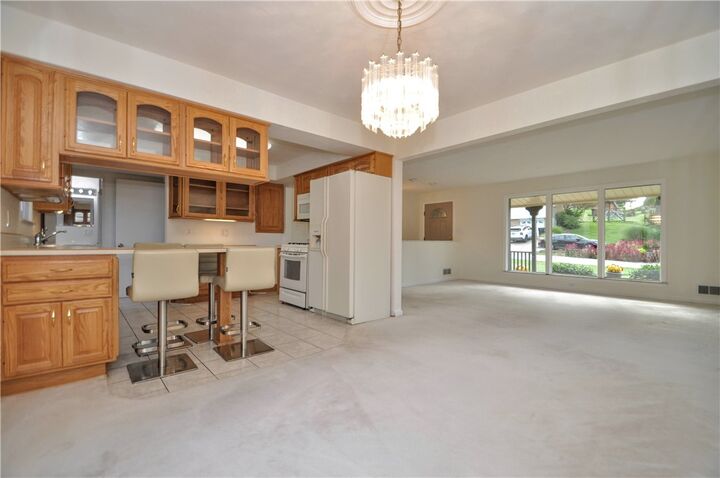
- Refrigerator
- Disposal
- Microwave
- Stove
- Washer
- Some Electric Appliances
- Dryer
Subdivision
- Valley View
Heating and Cooling
- Gas
- Forced Air
- Electric
- Central Air
Basement Information
- Finished
- Walk-Out Access
Flooring
- Ceramic Tile
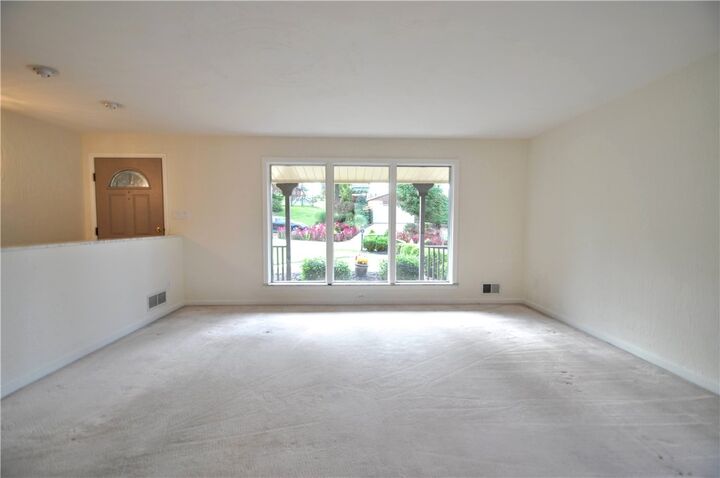
- Carpet
- Hardwood
Exterior Features
- Roof: Composition
Utility Information
- Utilities: Water Source: Public
- Sewer: Public Sewer
Parking
- Garage Door Opener
- Built In
Stories
- 1
Location
Estimated Monthly Mortgage Payment
*Based on Fixed Interest Rate withe a 30 year term, principal and interest only
Listing price
Down payment
%
Interest rate
%Mortgage calculator estimates are provided by CENTURY 21 Real Estate LLC and are intended for information use only. Your payments may be higher or lower and all loans are subject to credit approval.
Disclaimer: Copyright 2026 West Penn MLS, Inc. All rights reserved. This information is deemed reliable, but not guaranteed. The information being provided is for consumers’ personal, non-commercial use and may not be used for any purpose other than to identify prospective properties consumers may be interested in purchasing. Data last updated 9/21/26 17:05



Roof Replaced 2025, Hot Water Tank 2020, A/C 2025, Furnace 2019 and a 200 AMP Breaker Box. Great Location just off Route 88, Bus line, minutes to PA 43, shopping, restaurants, entertainment, places of worship, Trax Farms and so much more!!! ABSOLUTE MOVE-IN CONDITION!