

Listing Courtesy of: BRIGHT IDX / Listed By: BHHS FoX&Roach-Newtown Square
7212 Hazel Avenue Upper Darby, PA 19082
Active (1 Days)
$459,900 (USD)
OPEN HOUSE TIMES
-
OPENSun, Nov 1512 noon - 2:00 pm
Description
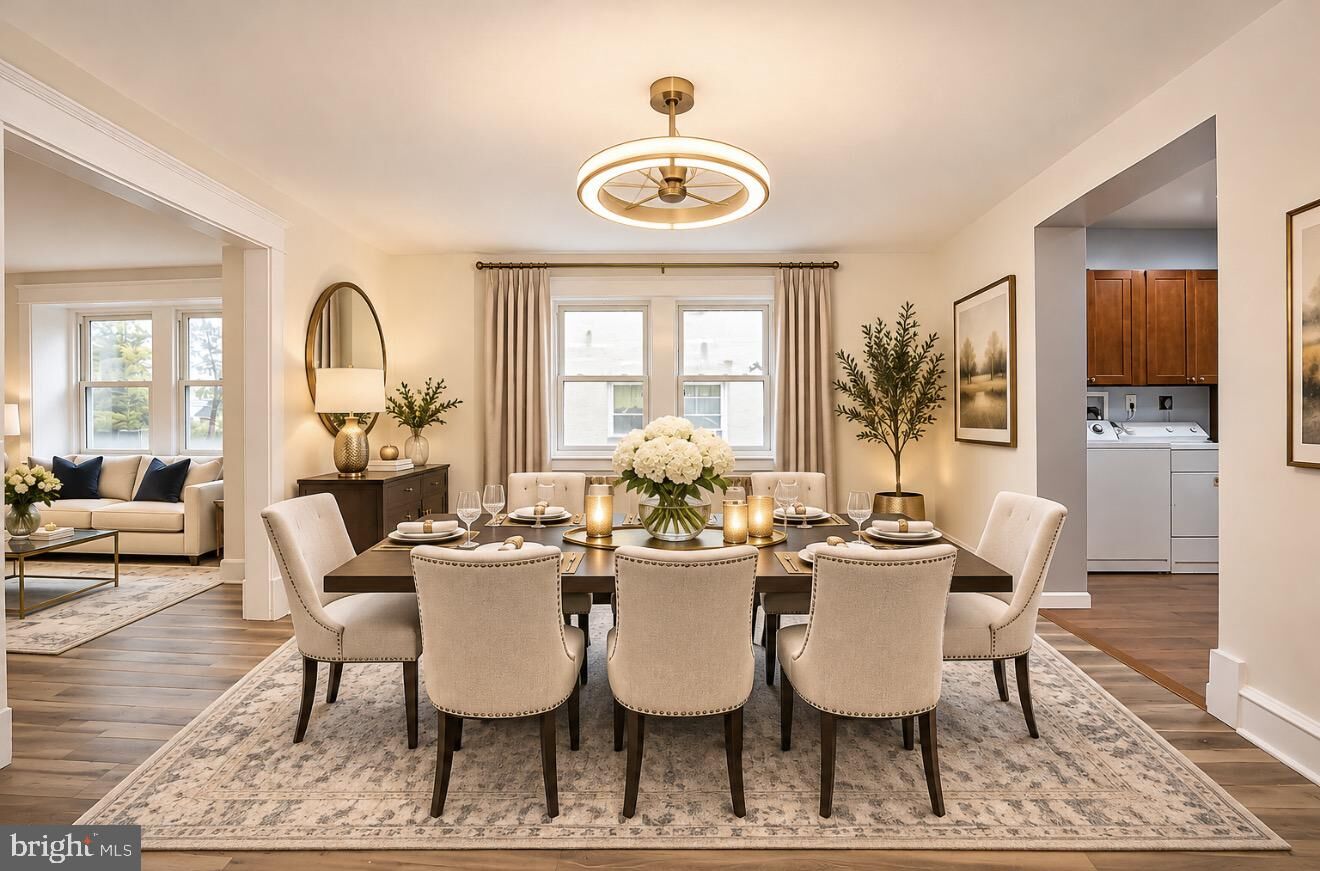
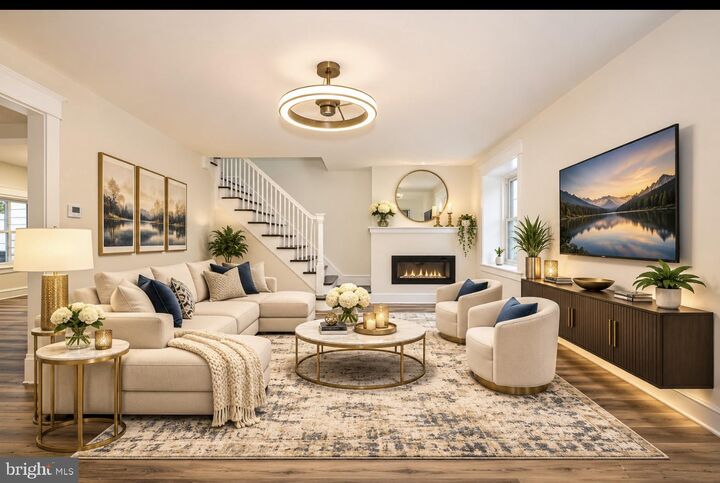
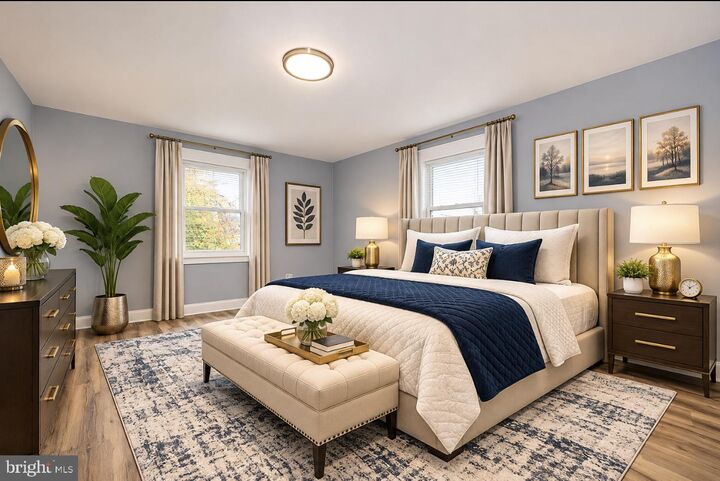
Exceptional Elegance, Spacious Living & Modern Luxury – Beautifully Renovated 4-Bedroom, 3.5-Bath Twin Home!Welcome to 7212 Hazel Ave, an exceptional residence offering the perfect combination of timeless charm, modern sophistication, and generous living space in a highly convenient Upper Darby location. Completely renovated in 2025, this impressive twin/semi-detached home features approximately 2,634 square feet of living space, excluding the fully finished walk-out basement, with 4 spacious bedrooms, 3 full bathrooms, and 1 half bathroom.From the moment you arrive, the welcoming open front porch sets the tone for this beautifully transformed home. Step inside to discover an inviting traditional floor plan featuring generously proportioned living and dining rooms, beautifully updated flooring, and thoughtfully selected finishes throughout. The separate living spaces provide an elegant setting for both everyday comfort and entertaining.At the heart of the home is a stunning, brand-new kitchen featuring beautiful granite countertops, modern cabinetry, and stainless steel appliances. Designed with both style and functionality in mind, this gorgeous kitchen offers a wonderful space for preparing meals and creating lasting memories.The second floor features three exceptionally spacious bedrooms, each offering generous closet space, along with a beautifully renovated full bathroom. Continue to the finished third floor, where you'll discover a remarkable private retreat featuring an expansive fourth bedroom, its own full bathroom, and a spacious walk-in closet. This distinctive upper-level suite provides privacy, comfort, and versatility.The fully finished walk-out basement adds another impressive dimension to this home, offering a full bathroom and substantial additional space that can be customized to suit your needs. Whether you envision a recreation room, entertainment area, home office, fitness space, or multiple workstations, this flexible lower level offers endless possibilities, complemented by the convenience of direct exterior access.Extensively renovated in 2025, the home features a brand-new kitchen, beautifully updated bathrooms, new flooring, electrical wiring, plumbing, heating and cooling systems, windows, and appliances. These significant improvements combine modern convenience with the character and spaciousness of a classic home.Outside, enjoy a pleasant, medium-sized backyard with fencing along the rear boundary, providing an inviting setting for outdoor relaxation, gardening, or entertaining. The property also features a garage and a shared driveway with room for two vehicles side by side.An outstanding location completes the package! Conveniently situated near public transportation, shopping, restaurants, schools, and major highways, this home provides excellent access to everyday amenities and surrounding destinations.With its impressive square footage, beautifully renovated interior, four spacious bedrooms, three and a half bathrooms, private third-floor suite, versatile finished walk-out basement, and extensive modern upgrades, 7212 Hazel Ave offers a rare combination of space, elegance, comfort, and convenience.A truly remarkable home that must be experienced in person. Schedule your private showing today and discover everything this exceptional property has to offer!
MLS #:
PADE2127288
PADE2127288
Taxes
$5,149(2026)
$5,149(2026)
Lot Size
4,356 SQFT
4,356 SQFT
Type
Single-Family Home
Single-Family Home
Year Built
1923
1923
Style
Colonial
Colonial
School District
Upper Darby
Upper Darby
County
Delaware County
Delaware County
Listed By
Mohammed Ullah, Fox & Roach, Realtors
Source
BRIGHT IDX
Last checked Nov 8 2026 at 12:10 AM GMT+0000
BRIGHT IDX
Last checked Nov 8 2026 at 12:10 AM GMT+0000
Bathroom Details
- Full Bathrooms: 3
- Half Bathroom: 1
Subdivision
- Beverly Hills
Property Features
- Above Grade
- Foundation: Stone
Heating and Cooling
- Central
- Central A/C
Basement Information
- Fully Finished
Exterior Features
- Stone
- Cpvc/Pvc
Utility Information
- Sewer: Public Sewer
- Fuel: Natural Gas
Stories
- 2
Living Area
- 2,634 sqft
Location
Estimated Monthly Mortgage Payment
*Based on Fixed Interest Rate withe a 30 year term, principal and interest only
Listing price
Down payment
%
Interest rate
%Mortgage calculator estimates are provided by CENTURY 21 Real Estate LLC and are intended for information use only. Your payments may be higher or lower and all loans are subject to credit approval.
Disclaimer: Copyright 2026 Bright MLS IDX. All rights reserved. This information is deemed reliable, but not guaranteed. The information being provided is for consumers’ personal, non-commercial use and may not be used for any purpose other than to identify prospective properties consumers may be interested in purchasing. Data last updated 11/7/26 16:10


