177 Fringetree Drive West Chester, PA 19380
Listing Courtesy of: BRIGHT IDX / Listed By: Realty One Group Restore

  177 Fringetree Drive West Chester, PA 19380

Coming Soon
$525,000 (USD)
3
BED
3
BATH
2,776
SQFT

Description

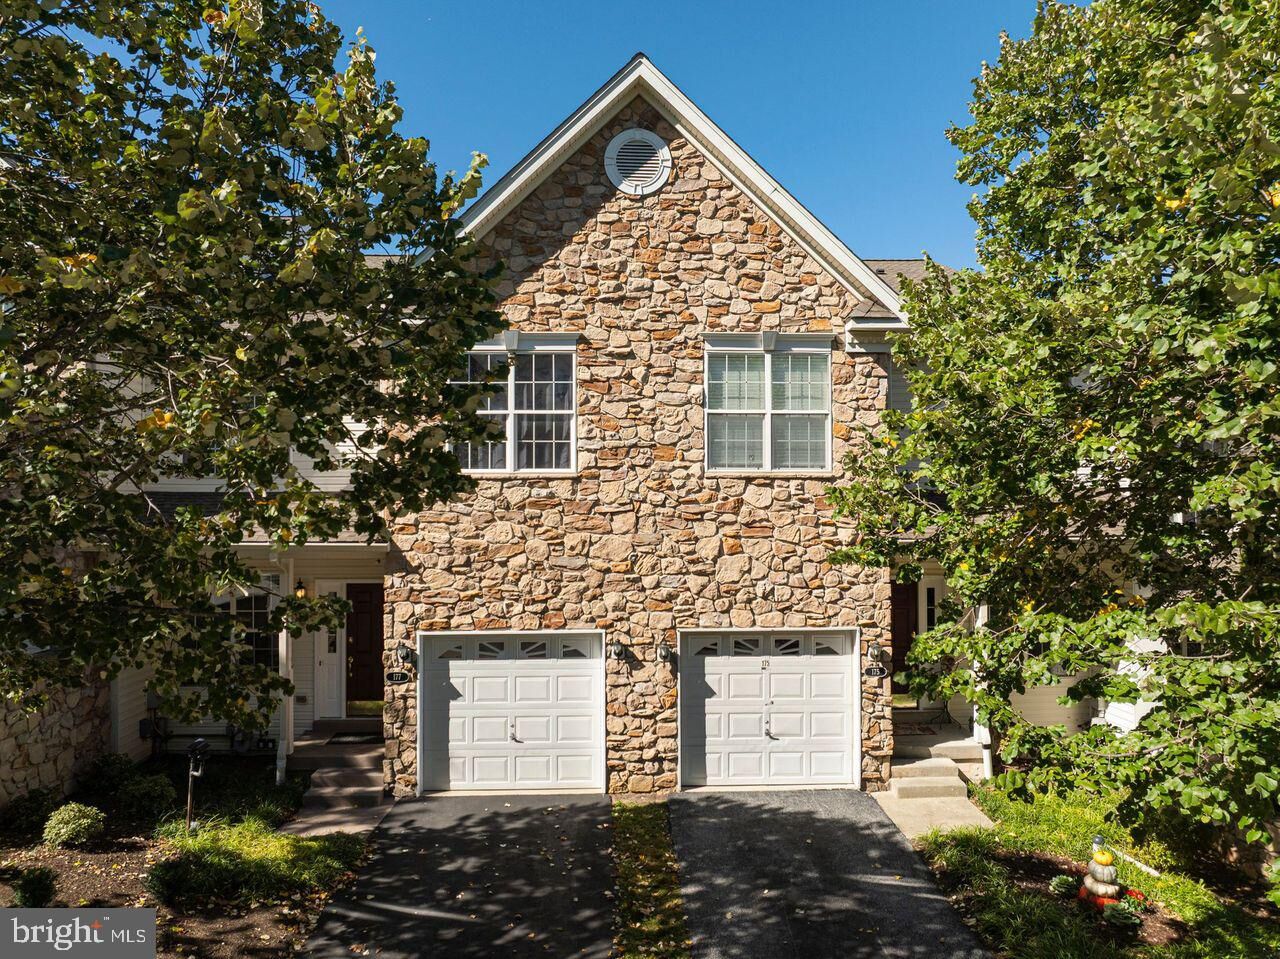
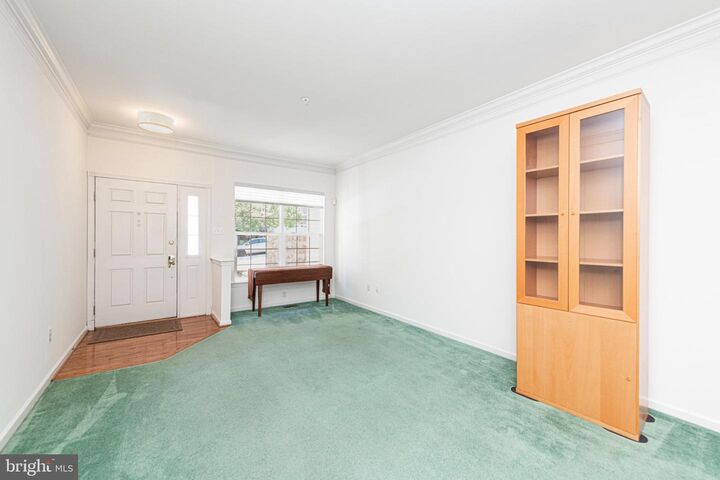
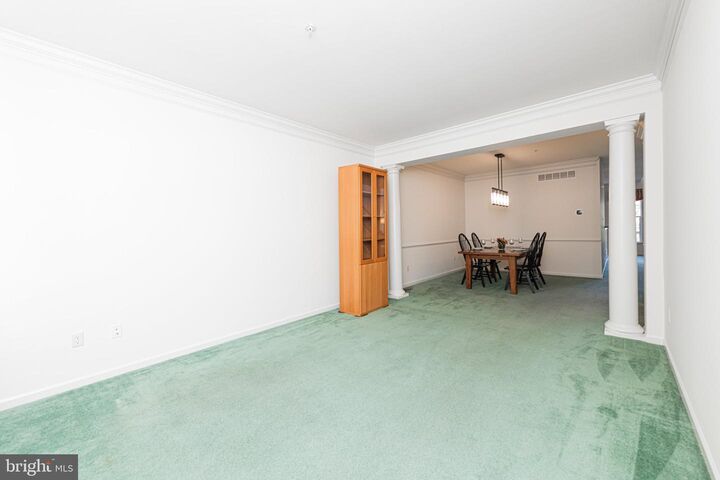
This beautiful townhome in Whiteland Woods has it all. Located in the heart of Chester County. It is tucked away, yet close to everything you need, shopping, entertainment, restaurants and transportation. Mature shade trees greet you as you walk up to your new front door. Step inside the front door and you will find the formal living room with crown moldings and a double window to bring in lots of natural light. Classic columns separate the living room and dining room. Crown moldings, chair rail and pendant chandelier complete the formal dining room. The two story family room is bright & open with large windows around and above the fireplace. A great space to gather with family & friends. The kitchen is open to the family room so you stay connected to the fun. In the kitchen you will find the beautiful wood cabinetry, recessed and under cabinet lighting, tile backsplash, double sink, pantry, luxury vinyl plank flooring and a gas range for the Foodie in you! The breakfast room has a pendant light, skylight and sliding door to the deck. The deck has plenty of space for entertaining and looks out over a wooded open space. Also on the main floor is a 1 car garage with interior access and the half bath. Upstairs the primary bedroom features a tray ceiling, ceiling fan, two large closets and an ensuite bath with a double vanity, stall shower, soaking tub and private toilet. Down the hall is a bedroom level laundry with included washer & dryer and utility sink. The guest/hall bath has a double vanity and tub shower. Spacious second & third bedrooms complete the second floor. Further up the stairs is a bonus loft area with a storage closet and mini split HVAC that would be great as a workspace or hobby room. The finished walk-out basement has plenty of room for family activities, recessed and track lighting, french doors lead to yet another workspace/office and basement storage area. Community amenities include the clubhouse, pool, walking trails, tennis courts, fitness center, playground and picnic area. Whiteland Woods is located in Central Chester County and the West Chester School District. Short drives take you to Lancaster County attractions, Philadelphia, King of Prussia, New Jersey and Delaware beaches and more! So stop the search and make this wonderful townhome yours today!

MLS #:
PACT2137276
Taxes
$6,217(2026)
Lot Size
2,451 SQFT
Type
Townhouse
Year Built
2002
Style
Contemporary
School District
West Chester Area
County
Chester County

Listed By

Christine Marie Anderson, Realty One Group Restore
Source
BRIGHT IDX
Last checked Oct 8 2026 at 2:06 PM GMT+0000
Bathroom Details
  • Full Bathrooms: 2
  • Half Bathroom: 1
Interior Features
  • Dining Area
  • Crown Moldings
  • Window Treatments
  • Dishwasher
  • Disposal
  • Dryer
  • Washer
  • Refrigerator
  • Kitchen - Eat-In
  • Walls/Ceilings: Cathedral Ceilings
  • Oven/Range - Gas
  • Skylight(s)
  • Built-In Microwave
  • Stainless Steel Appliances
  • Carpet
  • Pantry
  • Walk-In Closet(s)
  • Walls/Ceilings: 9'+ Ceilings
  • Ceiling Fan(s)
  • Primary Bath(s)
  • Bathroom - Soaking Tub
  • Bathroom - Stall Shower
  • Bathroom - Walk-In Shower
Subdivision
  • Whiteland Woods
Property Features
  • Above Grade
  • Fireplace: Gas/Propane
  • Foundation: Concrete Perimeter
Heating and Cooling
  • Forced Air
  • Central A/C
Basement Information
  • Walkout Level
  • Fully Finished
  • Sump Pump
  • Full
Homeowners Association Information
  • Dues: $304
Flooring
  • Tile/Brick
  • Vinyl
  • Carpet
  • Luxury Vinyl Plank
Exterior Features
  • Vinyl Siding
  • Stone
  • Roof: Shingle
  • Roof: Pitched
Utility Information
  • Sewer: Public Sewer
  • Fuel: Natural Gas
Parking
  • Paved Driveway
Stories
  • 2
Living Area
  • 2,776 sqft
Location
   
Calculate drive times to this property
 
Powered by INRIX® Drive Time

Powered by Walk Score®

Estimated Monthly Mortgage Payment

*Based on Fixed Interest Rate withe a 30 year term, principal and interest only

Listing price
Down payment
%
Interest rate
%
Mortgage calculator estimates are provided by CENTURY 21 Real Estate LLC and are intended for information use only. Your payments may be higher or lower and all loans are subject to credit approval.
Disclaimer: Copyright 2026 Bright MLS IDX. All rights reserved. This information is deemed reliable, but not guaranteed. The information being provided is for consumers’ personal, non-commercial use and may not be used for any purpose other than to identify prospective properties consumers may be interested in purchasing. Data last updated 10/8/26 07:06
