

Listing Courtesy of: BRIGHT IDX / Listed By: Keller Williams Real Estate Media
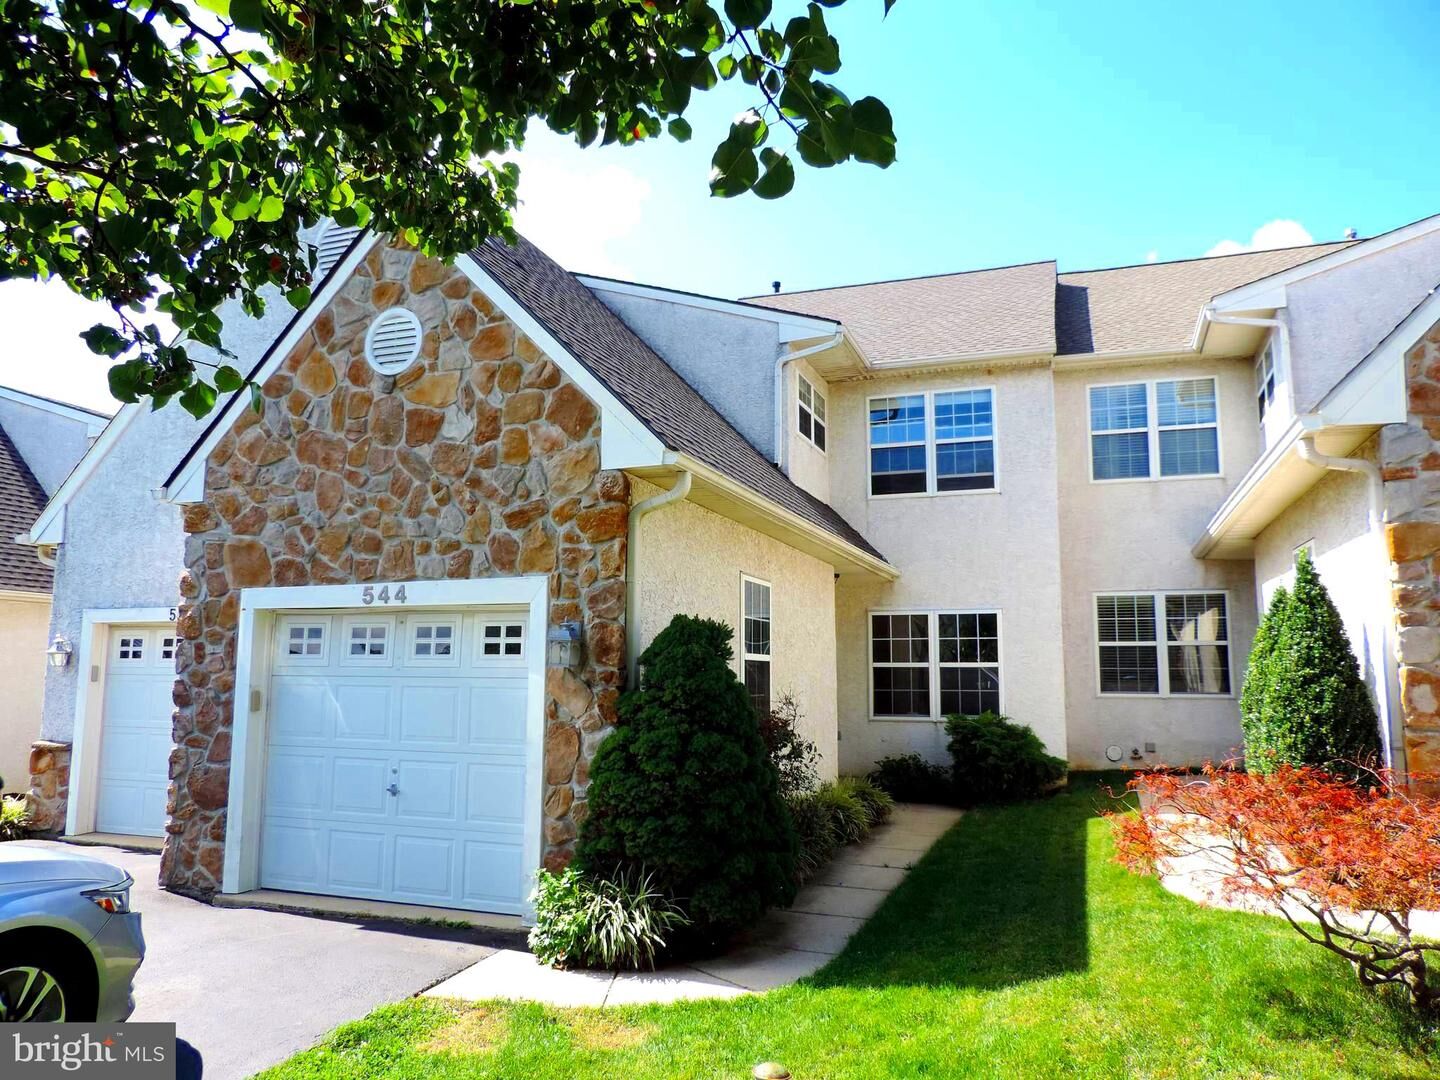
544 Cork Circle West Chester, PA 19380
Active (2 Days)
$499,000 (USD)
OPEN HOUSE TIMES
-
OPENThu, Aug 272:00 pm - 4:00 pm
-
OPENSun, Aug 3011:00 am - 1:00 pm
Description
This beautiful, updated house is located on a premium lot in the sought-after the Village of Shannon community, The house features major updates including newly renovated kitchen (2026), new roof (2026), HAVC (2020, finished basement expanded (2024), fresh neutral painting (2026) and hard wood floor throughout first and send floor. Main floor offers spacious open floor plan including family room, power room, newly renovated kitchen, breakfast room, dining room leading to back deck overlooking at private backyard. There are three spacious bedrooms and two full bathrooms on the 2nd floor, master bedroom features high ceiling, walking in closet, master bath suite with soaking tub, shower and double sinks. Fully finished walk-out basement provides additional living space, office / or 4th bedroom, laundry room and additional half bathroom, duble slide door opens to private backyard. This house is located at West Chester school district and minutes from West Chester's vibrant downtown shops and restaurants.
MLS #:
PACT2134008
PACT2134008
Taxes
$4,086(2026)
$4,086(2026)
Lot Size
3,441 SQFT
3,441 SQFT
Type
Townhouse
Townhouse
Year Built
2001
2001
Style
Colonial
Colonial
School District
West Chester Area
West Chester Area
County
Chester County
Chester County
Listed By
Hong Jin, Keller Williams Real Estate Media
Source
BRIGHT IDX
Last checked Aug 27 2026 at 10:21 PM GMT+0000
BRIGHT IDX
Last checked Aug 27 2026 at 10:21 PM GMT+0000
Bathroom Details
- Full Bathrooms: 2
- Half Bathrooms: 2
Subdivision
- Village Of Shannon
Property Features
- Above Grade
- Below Grade
- Foundation: Concrete Perimeter
Heating and Cooling
- Forced Air
- Central A/C
Basement Information
- Fully Finished
- Partial
- Daylight
Homeowners Association Information
- Dues: $200
Flooring
- Tile/Brick
- Hardwood
- Carpet
Exterior Features
- Shingle Siding
- Stone
- Stucco
- Roof: Architectural Shingle
Utility Information
- Sewer: Public Sewer
- Fuel: Natural Gas
Stories
- 2
Living Area
- 1,959 sqft
Location
Estimated Monthly Mortgage Payment
*Based on Fixed Interest Rate withe a 30 year term, principal and interest only
Listing price
Down payment
%
Interest rate
%Mortgage calculator estimates are provided by CENTURY 21 Real Estate LLC and are intended for information use only. Your payments may be higher or lower and all loans are subject to credit approval.
Disclaimer: Copyright 2026 Bright MLS IDX. All rights reserved. This information is deemed reliable, but not guaranteed. The information being provided is for consumers’ personal, non-commercial use and may not be used for any purpose other than to identify prospective properties consumers may be interested in purchasing. Data last updated 8/27/26 15:21


