

Listing Courtesy of: BRIGHT IDX / Listed By: Keller Williams Realty Devon-Wayne
840 Arden Court West Chester, PA 19382
Active (7 Days)
$700,000 (USD)
OPEN HOUSE TIMES
-
OPENSun, Nov 812 noon - 2:00 pm

Description
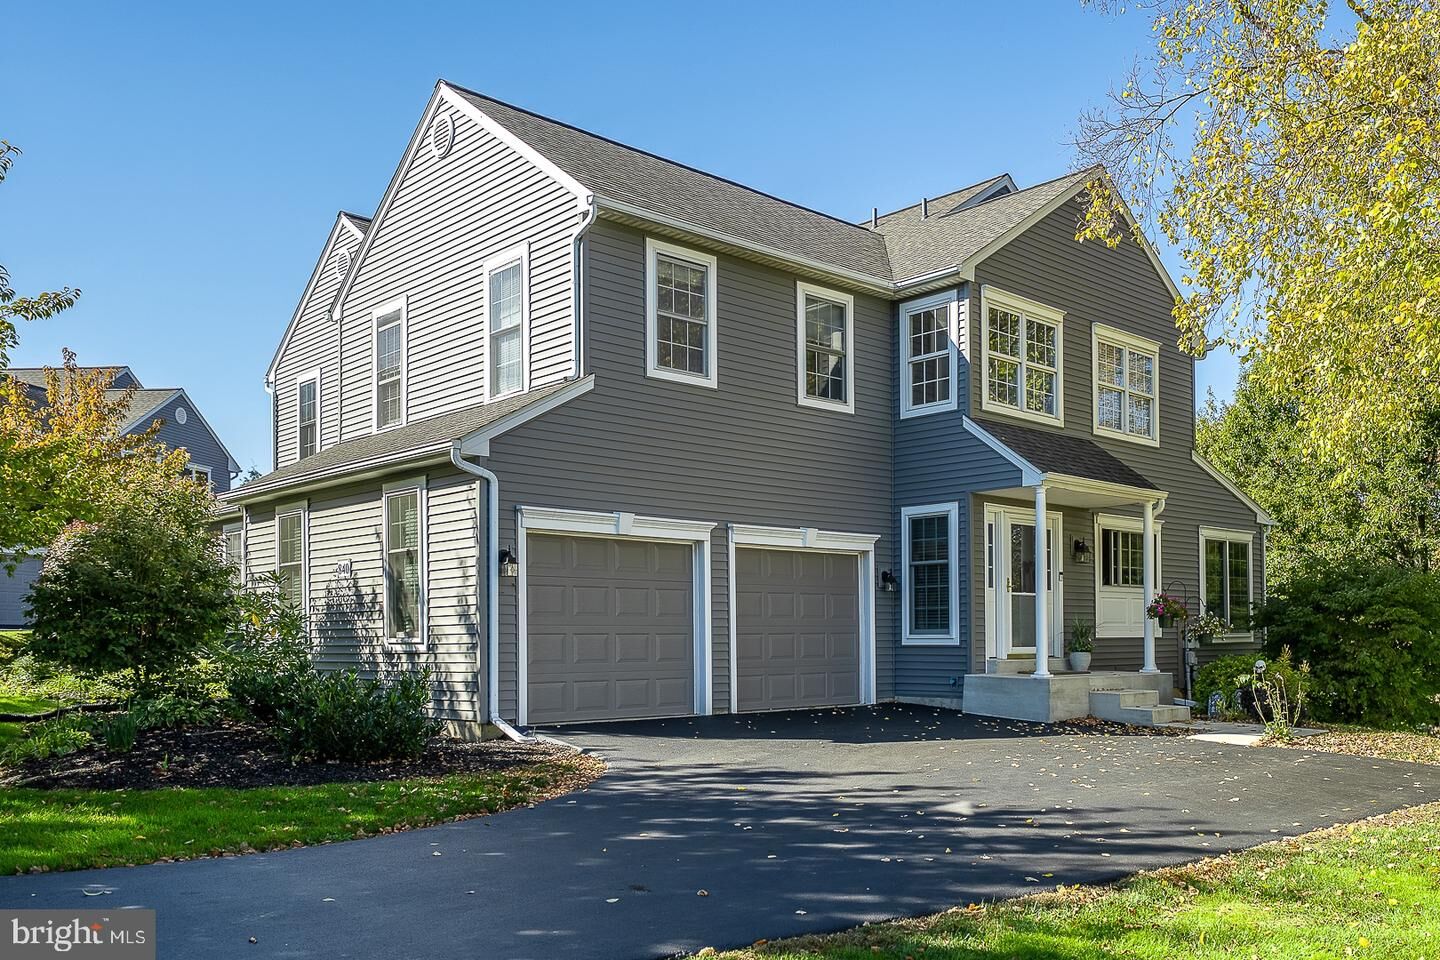
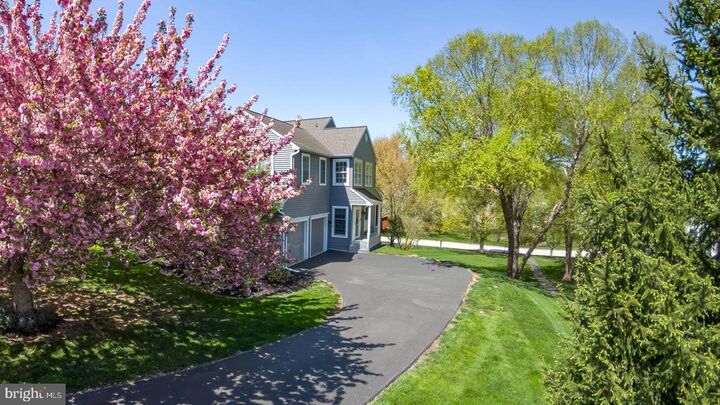
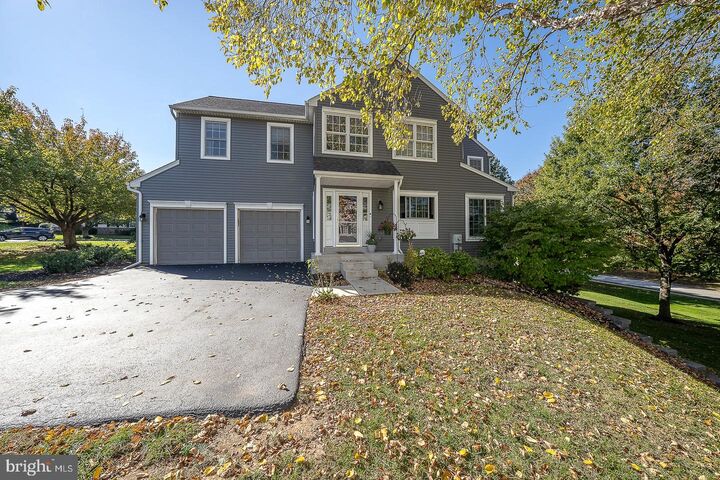
Charming Green Lane Village townhouse in a park-like setting, yet convenient to everything. Open plan main level with 2-story foyer and hardwood floors. Spacious kitchen with newer stainless steel appliances, dining area with sliders to the deck, family room with fireplace, living room, and powder room. Upstairs is a large primary suite with walk-in closet and spacious en suite bath, plus two additional bedrooms and hall bath. Second floor laundry. Full walkout basement is finished, and provides plenty of space for an additional family room or playroom, a home gym, or a home office. Large storage room completes the lower level. Two-Car attached garage. Newer doors and windows on the main level. HVAC System replaced 2022-23. Convenient to West Chester Borough, Septa Regional Rail to Center City, and Philadelphia International Airport. Don't miss this one!
MLS #:
PACT2138732
PACT2138732
Taxes
$6,067(2026)
$6,067(2026)
Lot Size
6,232 SQFT
6,232 SQFT
Type
Single-Family Home
Single-Family Home
Year Built
1994
1994
Style
Carriage House
Carriage House
School District
West Chester Area
West Chester Area
County
Chester County
Chester County
Listed By
D Dana Felt, Keller Williams Realty Devon-Wayne
Source
BRIGHT IDX
Last checked Nov 8 2026 at 12:10 AM GMT+0000
BRIGHT IDX
Last checked Nov 8 2026 at 12:10 AM GMT+0000
Bathroom Details
- Full Bathrooms: 2
- Half Bathroom: 1
Interior Features
- Dishwasher
- Disposal
- Refrigerator
- Floor Plan - Open
- Skylight(s)
- Built-In Microwave
- Stainless Steel Appliances
Subdivision
- Green Lane Village
Property Features
- Above Grade
- Below Grade
- Fireplace: Mantel(s)
- Fireplace: Wood
- Foundation: Concrete Perimeter
Heating and Cooling
- Forced Air
- Central A/C
Basement Information
- Fully Finished
- Daylight
- Full
Homeowners Association Information
- Dues: $340
Exterior Features
- Vinyl Siding
Utility Information
- Utilities: Cable Tv
- Sewer: Public Sewer
- Fuel: Natural Gas
School Information
- Elementary School: Penn Wood
- Middle School: Stetson
- High School: West Chester Bayard Rustin
Stories
- 3
Living Area
- 2,001 sqft
Location
Estimated Monthly Mortgage Payment
*Based on Fixed Interest Rate withe a 30 year term, principal and interest only
Listing price
Down payment
%
Interest rate
%Mortgage calculator estimates are provided by CENTURY 21 Real Estate LLC and are intended for information use only. Your payments may be higher or lower and all loans are subject to credit approval.
Disclaimer: Copyright 2026 Bright MLS IDX. All rights reserved. This information is deemed reliable, but not guaranteed. The information being provided is for consumers’ personal, non-commercial use and may not be used for any purpose other than to identify prospective properties consumers may be interested in purchasing. Data last updated 11/7/26 16:10


