

Listing Courtesy of:  West Penn MLS, Inc / Listed By: Howard Hanna Wilson Baum Real Estate
 West Penn MLS, Inc / Listed By: Howard Hanna Wilson Baum Real Estate
 1309 Summit St White Oak, PA 15131
Active (1 Days)
$289,900 (USD)
OPEN HOUSE TIMES
-
OPENSun, Oct 1811:00 am - 1:00 pm
Description
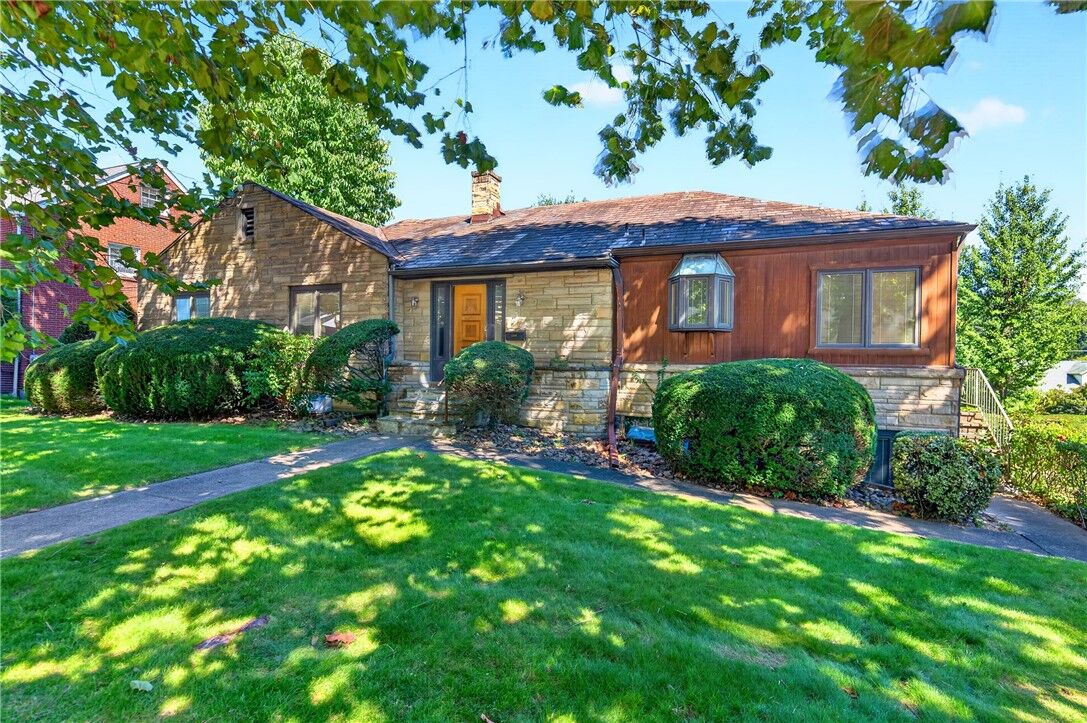
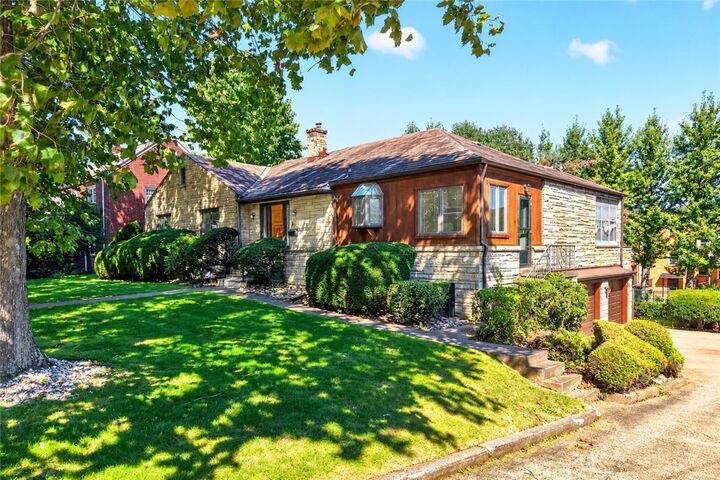
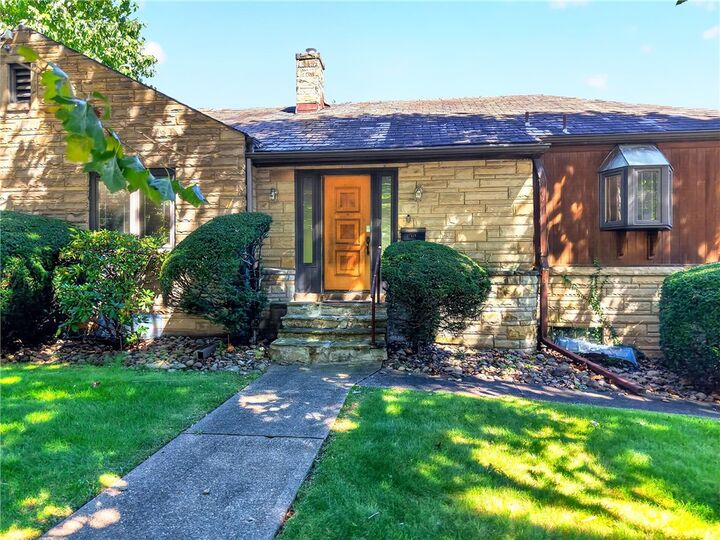
Welcome to this sprawling contemporary stone ranch, beautifully situated on a fenced double lot within the White Oak community. A stunning marble entryway with crystal chandelier sets the tone for this spacious and inviting home. Freshly painted interiors and new flooring throughout the main level complement the bright open living and dining areas. An enclosed porch provides the perfect retreat to relax and enjoy the changing seasons. The generously sized kitchen features a six-burner gas stove and striking Carrera glass backsplash. The main level offers three bedrooms, two full baths with Carrera glass tile, and thoughtfully designed closets with organizers and automatic lighting. The finished lower level expands the living space with a fourth bedroom, full bath with step-in shower, cedar closets, spacious laundry area with washer and dryer included, and a comfortable family room with direct access to the backyard. Enjoy outdoor entertaining on the two-tiered yard featuring a stone patio and built-in bench seating. Additional highlights include hardwood floors beneath the existing flooring, a whole-house Generac generator, and a two-car integral garage with new garage doors. Conveniently located near shopping, dining, scenic bike trails, and community concerts in the park. A wonderful combination of space, comfort, and convenience!
MLS #:
1778470
1778470
Taxes
$4,356
$4,356
Lot Size
0.29 acres
0.29 acres
Type
Single-Family Home
Single-Family Home
Year Built
1948
1948
Style
Contemporary, Ranch
Contemporary, Ranch
School District
McKeesport Area
McKeesport Area
County
Allegheny County
Allegheny County
Listed By
Cindy Andrekanic, Mckeesport Wilson Baum Agency, Inc.
Source
West Penn MLS, Inc
Last checked Oct 13 2026 at 1:31 AM GMT+0000
West Penn MLS, Inc
Last checked Oct 13 2026 at 1:31 AM GMT+0000
Bathroom Details
- Full Bathrooms: 3
Interior Features
- Refrigerator
- Dishwasher
- Disposal
- Microwave
- Stove
- Washer
- Some Gas Appliances
- Dryer
Heating and Cooling
- Gas
- Forced Air
- Central Air
Basement Information
- Finished
Flooring
- Vinyl
- Tile
- Hardwood
Exterior Features
- Roof: Slate
Utility Information
- Utilities: Water Source: Public
- Sewer: Public Sewer
Parking
- Garage Door Opener
- Off Street
- Built In
Stories
- 1
Location
Estimated Monthly Mortgage Payment
*Based on Fixed Interest Rate withe a 30 year term, principal and interest only
Listing price
Down payment
%
Interest rate
%Mortgage calculator estimates are provided by CENTURY 21 Real Estate LLC and are intended for information use only. Your payments may be higher or lower and all loans are subject to credit approval.
Disclaimer: Copyright 2026 West Penn MLS, Inc. All rights reserved. This information is deemed reliable, but not guaranteed. The information being provided is for consumers’ personal, non-commercial use and may not be used for any purpose other than to identify prospective properties consumers may be interested in purchasing. Data last updated 10/12/26 18:31


