

Listing Courtesy of: LEHIGH VALLEY ASSOCIATION OF REALTORS / Listed By: Howard Hanna Thefrederickgroup
1170 Wolf Street Whitehall Twp, PA 18052
Coming Soon
$369,900 (USD)
OPEN HOUSE TIMES
-
OPENWed, Nov 44:00 pm - 6:00 pm

Description
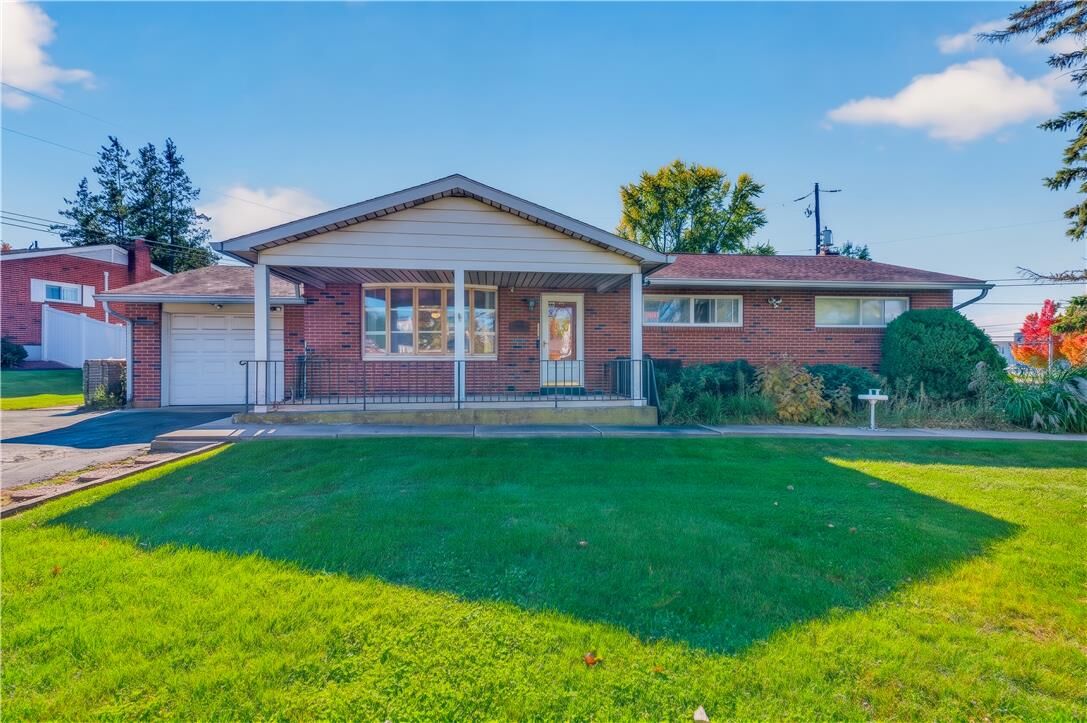
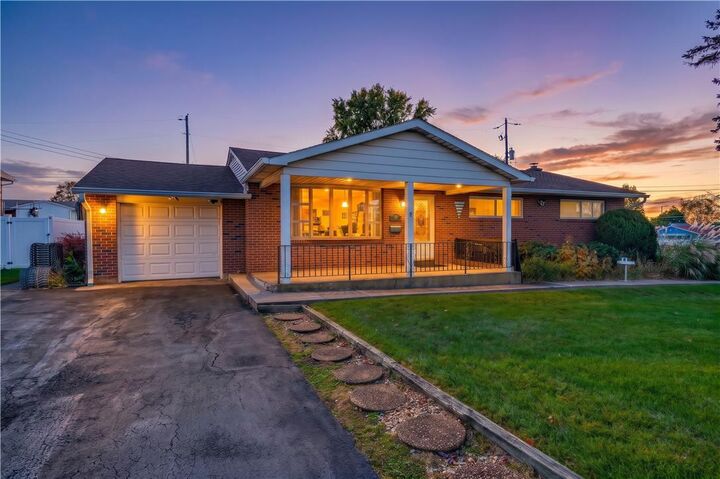
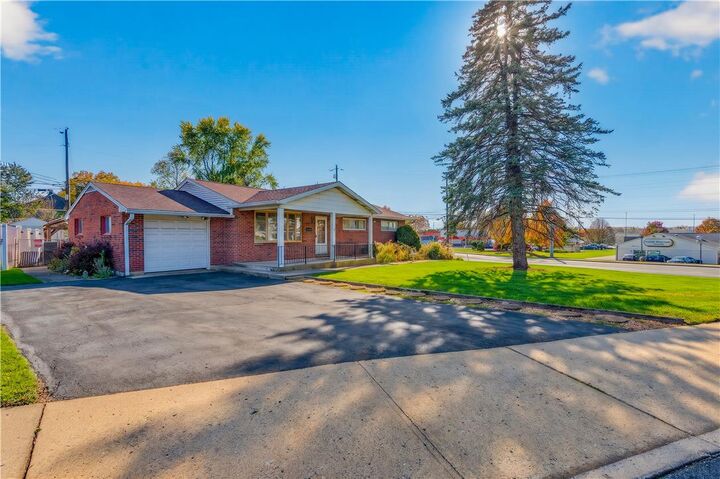
Welcome to 1170 Wolf Street in Whitehall! This inviting home offers 3 bedrooms, 2 full bathrooms, and several thoughtful updates that add to its appeal and functionality. One of the standout features is the converted enclosed patio, now transformed into an additional den or family room, providing flexible living space perfect for relaxing, entertaining, or creating a home office. Inside, you'll also find a beautifully redone shower and new luxury vinyl plank (LVP) flooring, adding a fresh touch to the home. The walkout basement offers additional possibilities for storage, hobbies, or future customization. Another unique feature is the additional paved parking area along the right-hand side of the property, originally utilized for a home-based business, offering added convenience and versatility. Ideally situated just off Schadt Avenue, this home is conveniently located near shopping, dining, schools, and everyday amenities. With its functional layout, additional living space, and convenient location, this home is a wonderful opportunity to make yourself at home. Schedule your showing today!
MLS #:
787251
787251
Taxes
$6,044
$6,044
Lot Size
0.3 acres
0.3 acres
Type
Single-Family Home
Single-Family Home
Year Built
1956
1956
Style
Ranch
Ranch
School District
Whitehall-Coplay
Whitehall-Coplay
County
Lehigh County
Lehigh County
Community
Echo Hills
Echo Hills
Listed By
Veronica Slesinski, Lehigh Valley The Frederick Group
Source
LEHIGH VALLEY ASSOCIATION OF REALTORS
Last checked Nov 2 2026 at 11:57 AM GMT+0000
LEHIGH VALLEY ASSOCIATION OF REALTORS
Last checked Nov 2 2026 at 11:57 AM GMT+0000
Bathroom Details
- Full Bathroom: 1
Interior Features
- Dishwasher
- Storage
- Home Office
- Dining Area
- Attic
- Microwave
- Electric Water Heater
- Electric Oven
- Kitchen Island
- Family Room Main Level
- Electric Range
- Laundry: Lower Level
- Game Room
Subdivision
- Echo Hills
Heating and Cooling
- Gas
- Central Air
Basement Information
- Full
- Partially Finished
- Other
- Exterior Entry
- Walk-Out Access
Flooring
- Tile
- Luxury Vinyl Plank
- Luxury Vinyl
Exterior Features
- Roof: Fiberglass
- Roof: Asphalt
Utility Information
- Utilities: Water Source: Public
- Sewer: Public Sewer
School Information
- Elementary School: George D. Steckel Elementary School
- Middle School: Whitehall-Coplay Middle School
- High School: Whitehall High School
Parking
- Off Street
- On Street
- Garage
- Attached
- Driveway
Stories
- 1
Living Area
- 1,590 sqft
Location
Estimated Monthly Mortgage Payment
*Based on Fixed Interest Rate withe a 30 year term, principal and interest only
Listing price
Down payment
%
Interest rate
%Mortgage calculator estimates are provided by CENTURY 21 Real Estate LLC and are intended for information use only. Your payments may be higher or lower and all loans are subject to credit approval.
Disclaimer: Copyright © 2026 Greater Lehigh Valley REALTORS® All Rights Reserved.


