932 Pennsylvania Street Whitehall Twp, PA 18052
Listing Courtesy of: LEHIGH VALLEY ASSOCIATION OF REALTORS / Listed By: Keller Williams Northampton

  932 Pennsylvania Street Whitehall Twp, PA 18052

Active (7 Days)
$549,900 (USD)
4
BED
3
BATH
2,702
SQFT

Description

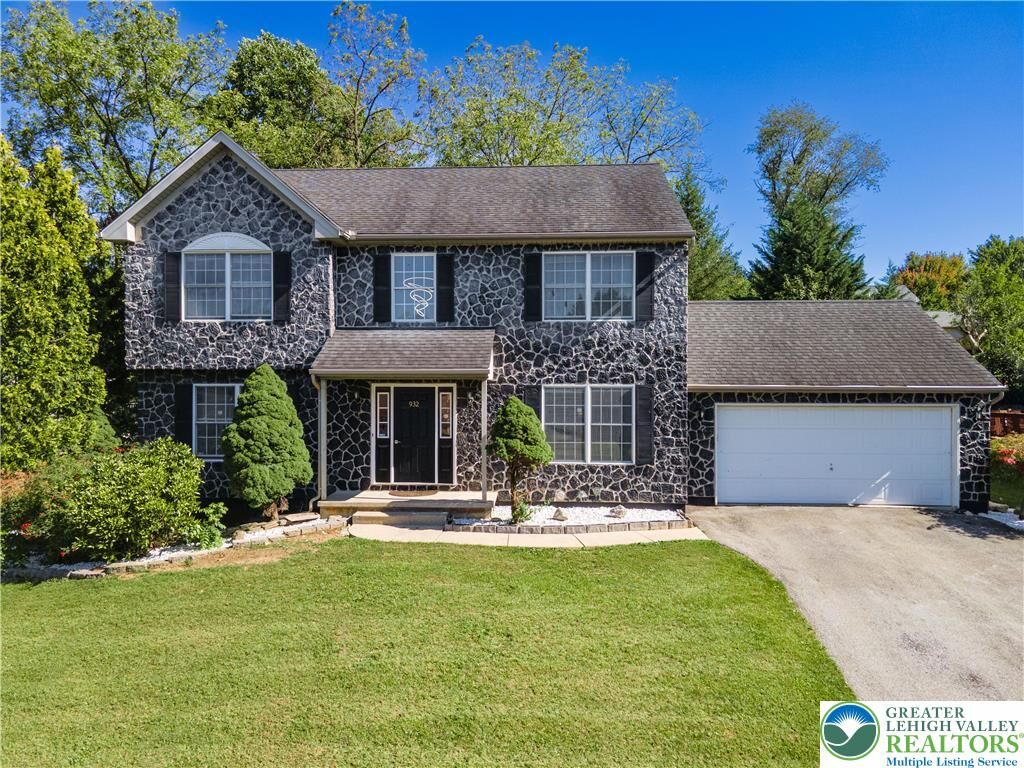
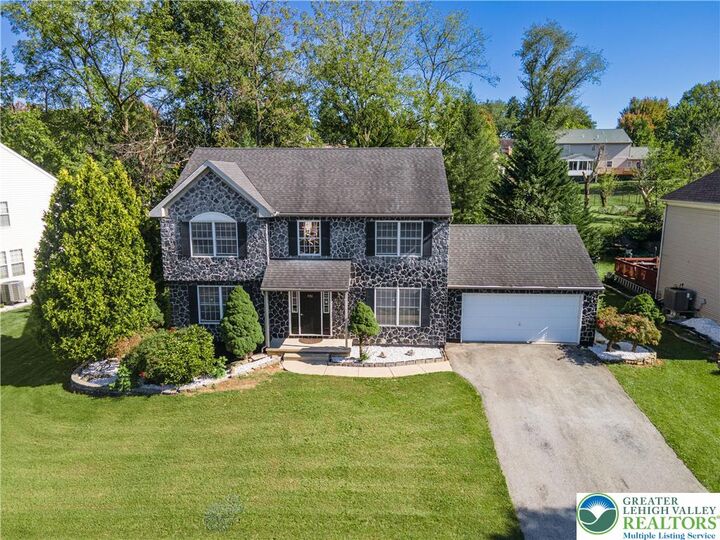
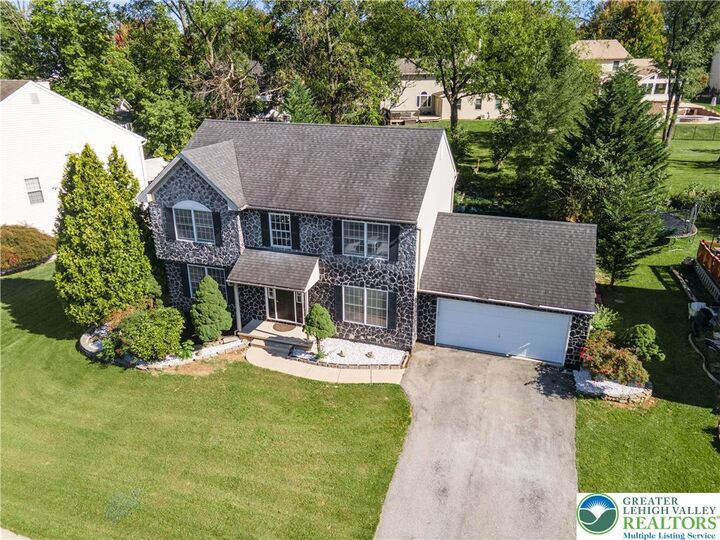
Beautifully updated and freshly painted, this impressive 4-bedroom, 2.5-bath Colonial offers an open-concept layout, timeless character, and modern finishes in a PRIME Whitehall Township location. The distinctive stone-front exterior, manicured lawn, mature landscaping, decorative white stone surrounding the home, paved 4-car driveway, and 2-car attached garage provide exceptional curb appeal. A bright 2-story foyer welcomes you with tile flooring, a beautiful hardwood staircase, contemporary lighting, and an eye-catching high-top chandelier. The open-concept main level features gleaming hardwood floors throughout the formal living and dining areas, with the dining room accented by chair rail, crown molding, and an updated light fixture. The upgraded eat-in kitchen features granite countertops and backsplash, white shaker cabinetry with contrasting black hardware, stainless steel appliances, recessed lighting, tile flooring, and a breakfast area with sliding glass doors leading to the impressive rear outdoor space. The adjoining family room offers hardwood flooring and a striking floor-to-ceiling fireplace surround framed by windows providing abundant natural light. An updated powder room completes the main level. Upstairs, hardwood flooring continues throughout the bedrooms and open landing overlooking the foyer. The spacious primary suite features abundant natural light and a private bath with separate vanity area and updated walk-in shower with glass enclosure and multi-function shower system. Three additional bedrooms and an upgraded hallway full bath with tile flooring, granite-topped vanity, subway-tile accents, illuminated mirror, and tiled walk-in shower complete the second floor. The partially finished basement provides a generous recreation/flex area plus utility and storage space. Step outside to enjoy the beautifully enhanced backyard, featuring an updated multi-level deck, patio, established landscaping, decorative hardscaping, and a charming rigid container pond—an inviting setting for relaxing or entertaining. White-stone landscaping surrounds the home and provides attractive, low-maintenance accents around the foundation and planted areas. Fresh paint, updated lighting, upgraded kitchen and baths, and numerous improvements throughout make this home move-in ready. The property will be delivered with a Certificate of Occupancy (CO). The PRIME LOCATION offers convenient proximity to South Whitehall, Central Allentown, major shopping, national retail chains, dining, businesses, parks, and major routes just minutes away. A combination of spacious living areas, thoughtful updates, attractive outdoor spaces, and an exceptionally convenient location makes this Colonial a property worth seeing

MLS #:
787278
Taxes
$7,976
Lot Size
0.32 acres
Type
Single-Family Home
Year Built
1997
Style
Colonial
Views
Panoramic
School District
Whitehall-Coplay
County
Lehigh County
Community
Highland Hill

Listed By

Shabana Pathan, Keller Williams Northampton
Source
LEHIGH VALLEY ASSOCIATION OF REALTORS
Last checked Nov 8 2026 at 3:48 AM GMT+0000
Bathroom Details
  • Full Bathrooms: 2
  • Half Bathroom: 1
Interior Features
  • Walk-In Closet(s)
  • Disposal
  • Dishwasher
  • Separate/Formal Dining Room
  • Dining Area
  • Microwave
  • Electric Water Heater
  • Electric Oven
  • Family Room Main Level
  • Refrigerator
  • Laundry: Main Level
  • Entrance Foyer
  • Electric Range
  • Eat-In Kitchen
Subdivision
  • Highland Hill
Lot Information
  • Sloped
Property Features
  • Fireplace: Family Room
Heating and Cooling
  • Electric
  • Central Air
Basement Information
  • Full
  • Partially Finished
Flooring
  • Hardwood
  • Tile
Exterior Features
  • Roof: Fiberglass
  • Roof: Asphalt
Utility Information
  • Utilities: Water Source: Public
  • Sewer: Public Sewer
School Information
  • Elementary School: Clarence M. Gockley Elementary School
  • Middle School: Whitehall-Coplay Middle School
  • High School: Whitehall High School
Parking
  • Garage
  • Garage Door Opener
  • Attached
  • Driveway
Stories
  • 2
Living Area
  • 2,702 sqft
Location
   
Calculate drive times to this property
 
Powered by INRIX® Drive Time

Powered by Walk Score®

Estimated Monthly Mortgage Payment

*Based on Fixed Interest Rate withe a 30 year term, principal and interest only

Listing price
Down payment
%
Interest rate
%
Mortgage calculator estimates are provided by CENTURY 21 Real Estate LLC and are intended for information use only. Your payments may be higher or lower and all loans are subject to credit approval.
Disclaimer: Copyright © 2026 Greater Lehigh Valley REALTORS® All Rights Reserved.
