

Listing Courtesy of:  West Penn MLS, Inc / Listed By: Keller Williams Realty
 West Penn MLS, Inc / Listed By: Keller Williams Realty
4812 Old Boston Rd Whitehall, PA 15227
Active (20 Days)
$275,000 (USD)
OPEN HOUSE TIMES
-
OPENSun, Nov 81:00 pm - 3:00 pm

Description
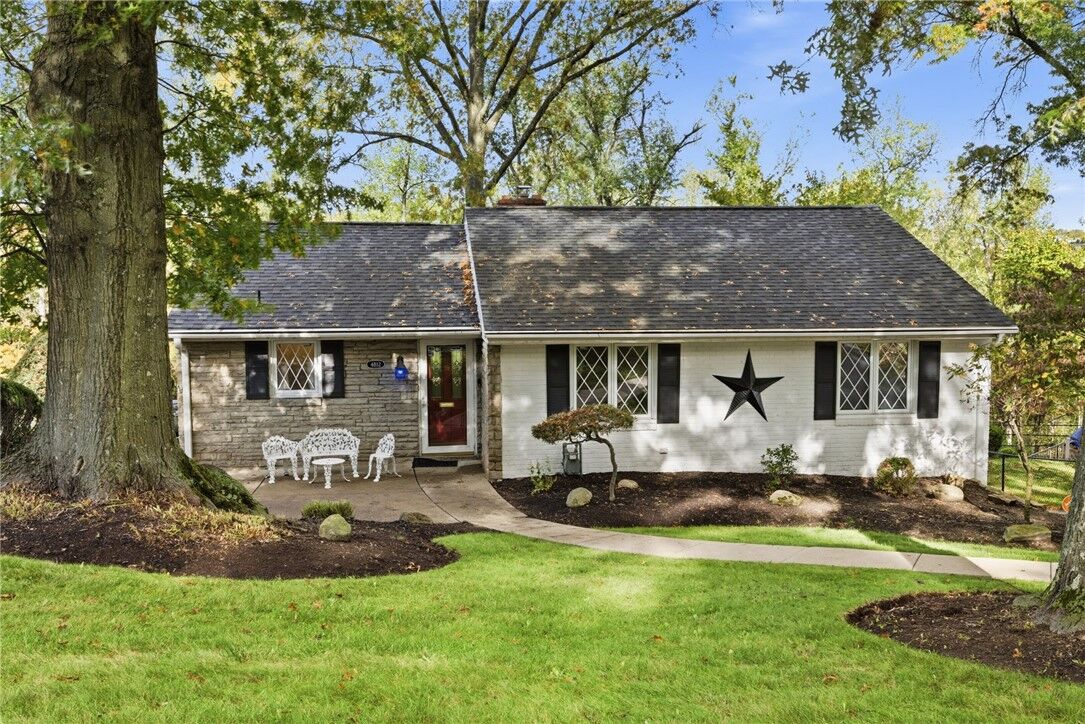
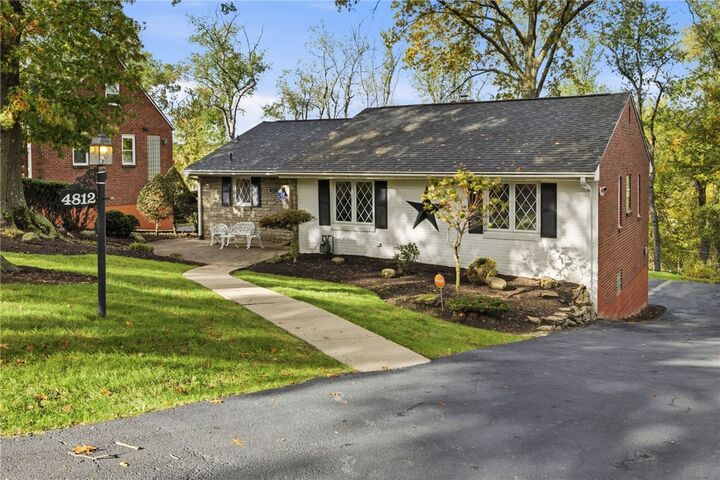
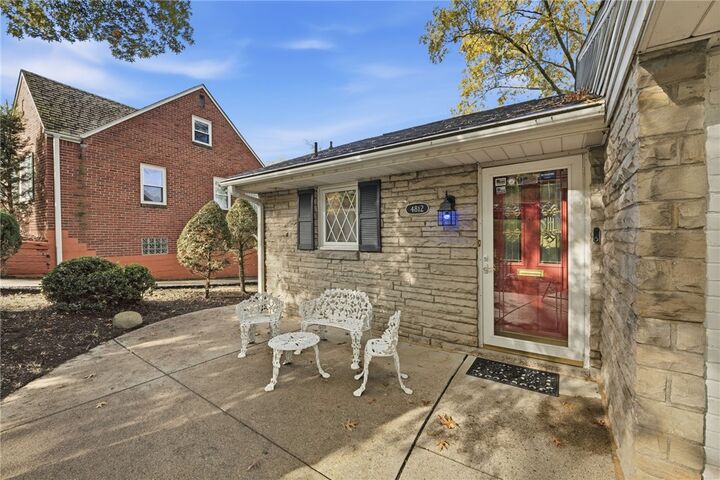
Charming ranch on a lovely, tree-lined street with curb appeal that welcomes you home! Step inside to discover hardwood floors beneath the carpeting throughout the main level. Recently refreshed with carpets removed in bedrooms and some fresh paint in the lower level. The big-ticket items, including the roof, windows, kitchen and bath, are all in great shape! The kitchen features stainless steel appliances while a cozy wood burning fireplace adds warmth and character to the living room. But wait until you see the lower level! So much additional living and storage space, (approx 600 additional sq ft) including a spacious game room with a second fireplace and access to the heated full 4 season sunroom—a favorite retreat of the current owners! Imagine watching the snow gently fall in winter, enjoying the colorful leaves in autumn, or welcoming the beautiful blooms of spring, all from the comfort of this wonderful space. The lower level also offers a separate home office, a craft/hobby room, laundry room with utility sink, a toilet and shower enclosure, plus additional storage. This home was insulated and has a Vivant Home Security system installed too! So many possibilities to fit your needs! Conveniently located just off Baptist Road with easy access to Routes 88 and 51, Caste Village, shopping, dining and more. A delightful home with more space than meets the eye!
MLS #:
1779786
1779786
Taxes
$4,297
$4,297
Lot Size
10,184 SQFT
10,184 SQFT
Type
Single-Family Home
Single-Family Home
Year Built
1950
1950
Style
Colonial, Ranch
Colonial, Ranch
School District
Baldwin/Whitehall
Baldwin/Whitehall
County
Allegheny County
Allegheny County
Listed By
Cindy Rack, Keller Williams Realty
Source
West Penn MLS, Inc
Last checked Nov 7 2026 at 11:53 PM GMT+0000
West Penn MLS, Inc
Last checked Nov 7 2026 at 11:53 PM GMT+0000
Bathroom Details
- Full Bathroom: 1
- Half Bathroom: 1
Interior Features
- Window Treatments
- Refrigerator
- Dishwasher
- Pantry
- Disposal
- Microwave
- Stove
- Washer
- Windows: Multi Pane
- Windows: Screens
- Some Gas Appliances
- Dryer
- Windows: Window Treatments
Property Features
- Fireplace: 2
- Fireplace: Wood Burning
Heating and Cooling
- Gas
- Forced Air
- Electric
- Central Air
Basement Information
- Finished
- Walk-Out Access
Flooring
- Ceramic Tile
- Carpet
- Hardwood
Exterior Features
- Roof: Composition
Utility Information
- Utilities: Water Source: Public
- Sewer: Public Sewer
Parking
- Garage Door Opener
- Built In
Stories
- 1
Listing Price History
Date
Event
Price
% Change
$ (+/-)
Nov 06, 2026
Price Changed
$275,000
-2%
-$5,000
Oct 18, 2026
Listed
$280,000
-
-
Location
Estimated Monthly Mortgage Payment
*Based on Fixed Interest Rate withe a 30 year term, principal and interest only
Listing price
Down payment
%
Interest rate
%Mortgage calculator estimates are provided by CENTURY 21 Real Estate LLC and are intended for information use only. Your payments may be higher or lower and all loans are subject to credit approval.
Disclaimer: Copyright 2026 West Penn MLS, Inc. All rights reserved. This information is deemed reliable, but not guaranteed. The information being provided is for consumers’ personal, non-commercial use and may not be used for any purpose other than to identify prospective properties consumers may be interested in purchasing. Data last updated 11/7/26 15:53


