

Listing Courtesy of: LEHIGH VALLEY ASSOCIATION OF REALTORS / Listed By: Tuskes Realty
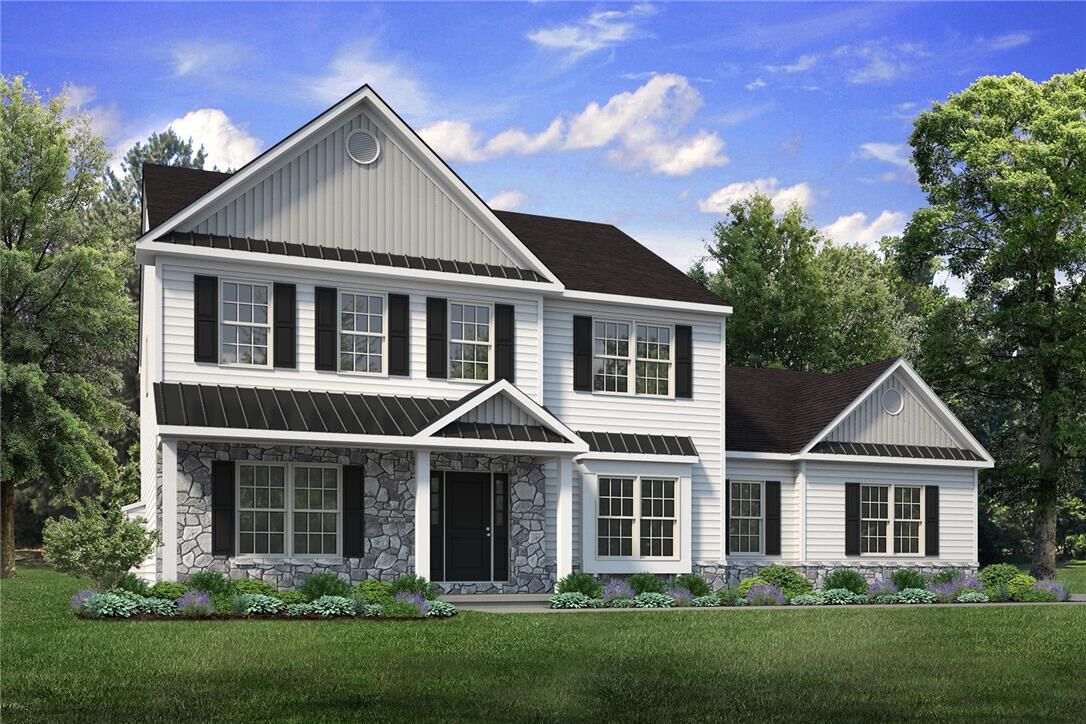
25 Lillian Court 10 Williams Twp, PA 18042
Pending (0 Days)
$927,301 (USD)
Description
MLS #:
787936
787936
Lot Size
1.14 acres
1.14 acres
Type
Single-Family Home
Single-Family Home
Style
Ranch
Ranch
Views
Valley, Panoramic, Hills
Valley, Panoramic, Hills
School District
Wilson
Wilson
County
Northampton County
Northampton County
Community
Tumble Creek Estates
Tumble Creek Estates
Listed By
Nicolise Barr, Tuskes Realty
Source
LEHIGH VALLEY ASSOCIATION OF REALTORS
Last checked Nov 16 2026 at 12:21 AM GMT+0000
LEHIGH VALLEY ASSOCIATION OF REALTORS
Last checked Nov 16 2026 at 12:21 AM GMT+0000
Bathroom Details
- Full Bathrooms: 2
- Half Bathroom: 1
Interior Features
- Walk-In Closet(s)
- Gas Range
- Gas Oven
- Disposal
- Dishwasher
- Home Office
- Microwave
- Kitchen Island
- Family Room Main Level
- Laundry: Main Level
- Utility Room
- Mud Room
- Entrance Foyer
- Propane Water Heater
- Built-In Oven
- Laundry: Washer Hookup
- Windows: Screens
- Laundry: Dryer Hookup
- Eat-In Kitchen
Subdivision
- Tumble Creek Estates
Lot Information
- Wooded
- Views
Property Features
- Fireplace: Family Room
- Foundation: Basement
Heating and Cooling
- Forced Air
- Heat Pump
- Zoned
- Propane
- Central Air
Basement Information
- Daylight
- Sump Pump
- Concrete
Homeowners Association Information
- Dues: $400/Quarterly
Flooring
- Tile
- Carpet
- Luxury Vinyl Plank
- Luxury Vinyl
Exterior Features
- Roof: Fiberglass
- Roof: Asphalt
Utility Information
- Utilities: Water Source: Well, Cable Available
- Sewer: Septic Tank
School Information
- Elementary School: Williams Township
- High School: Wilson
Parking
- Garage
- Attached
Stories
- 1
Living Area
- 2,820 sqft
Location
Estimated Monthly Mortgage Payment
*Based on Fixed Interest Rate withe a 30 year term, principal and interest only
Listing price
Down payment
%
Interest rate
%Mortgage calculator estimates are provided by CENTURY 21 Real Estate LLC and are intended for information use only. Your payments may be higher or lower and all loans are subject to credit approval.
Disclaimer: Copyright © 2026 Greater Lehigh Valley REALTORS® All Rights Reserved.



Upstairs, the Owners' Suite features a spacious Walk-In Closet with an attached full Bath. Three additional bedrooms, a shared hall bath, and a 2nd floor Laundry Room complete the layout. For even more space, consider the optional Bonus Room above the Garage, perfect for a 5th Bedroom, Home Office, or Play Room.